
Price Reduction - Views
Address
57545 Stone Creek Trail W, La Quinta, CA
Price
$ 1,749,000
Property Attributes
- MLS#219153964DA
- TypeSingle Family
- Listing Status Active
- CountyRiverside
- CityLa Quinta
- Area La Quinta South of HWY 111
- NeighborhoodStone Creek Ranch
- Zip92253
- Style
- Year Built2022
- Price$ 1,749,000
- Bedrooms4
- Full Bathrooms3
- Half Bathrooms1
- Sqr Footage2879
- Lot Size0.3 Acres
Data Source:
California Regional MLS (CRMLS)
Property Description
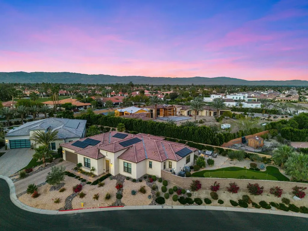
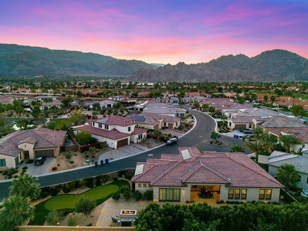
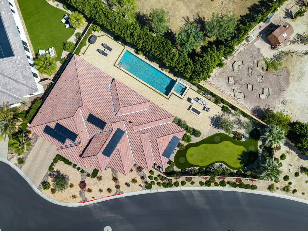
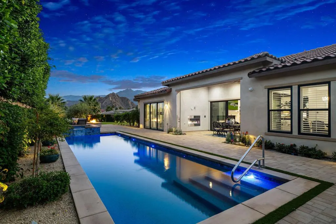
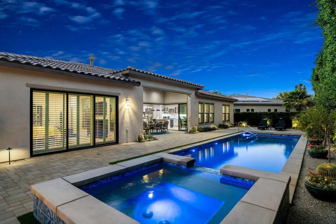
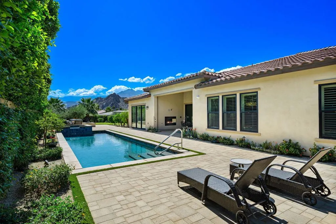
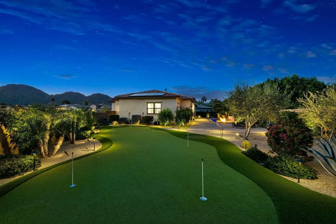
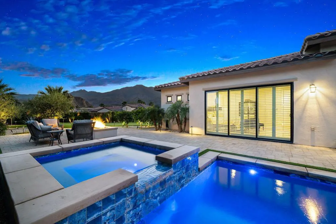
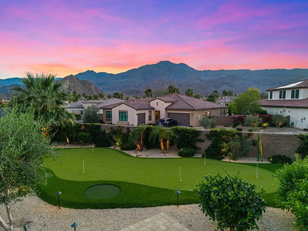
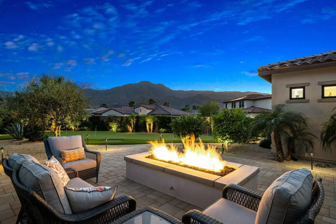
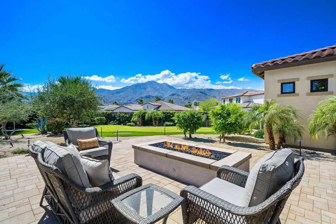
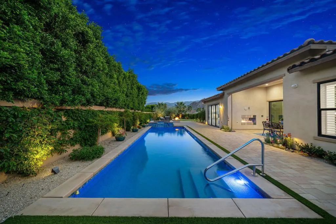
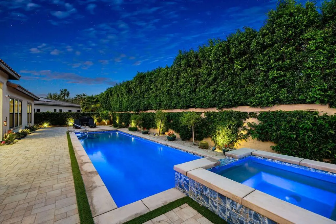
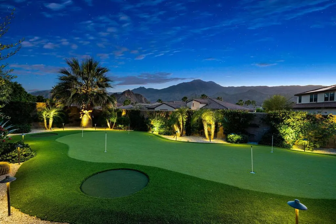
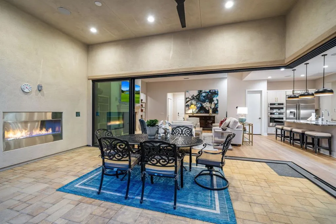
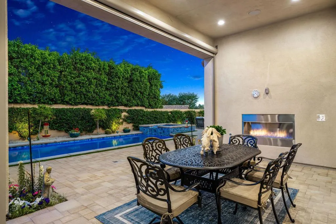
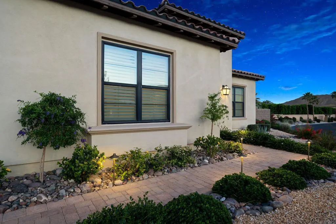
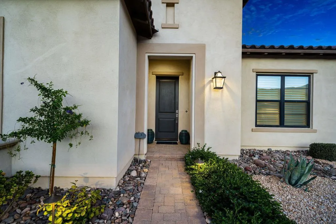
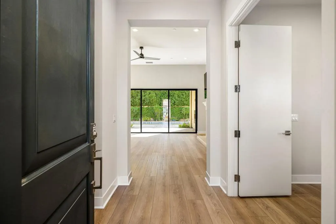
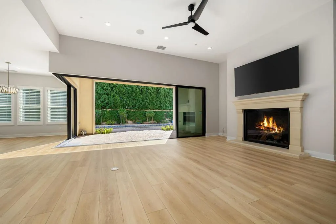
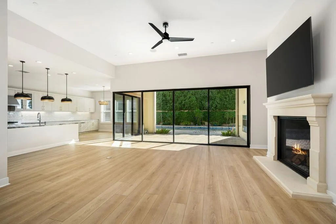
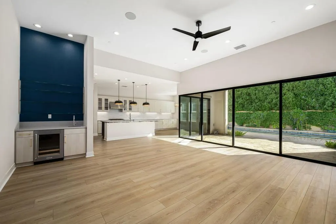
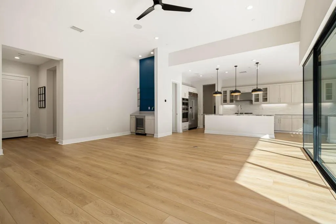
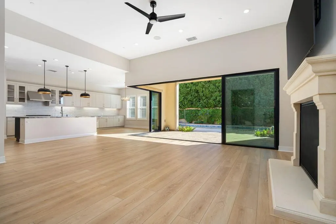
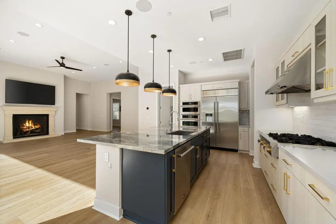
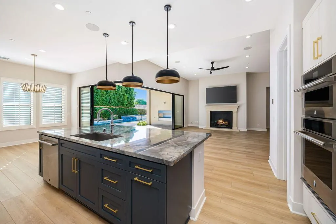
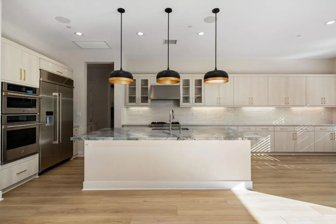
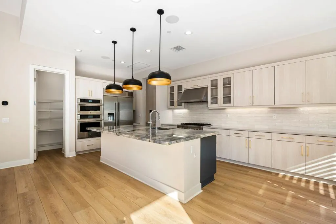
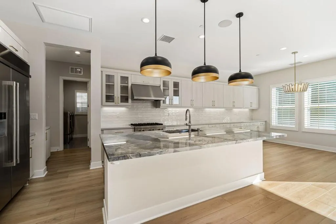
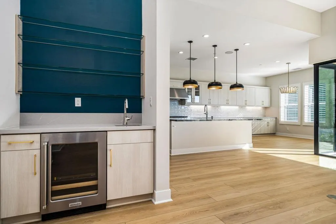
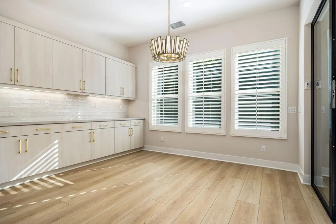
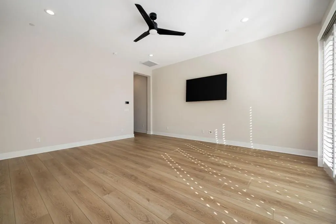
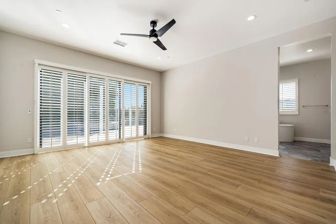
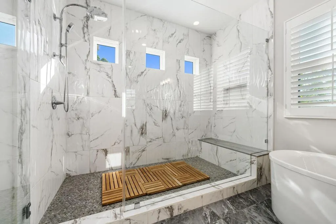
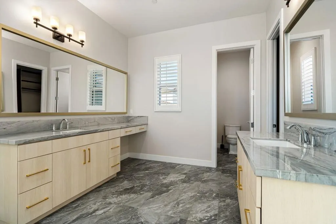
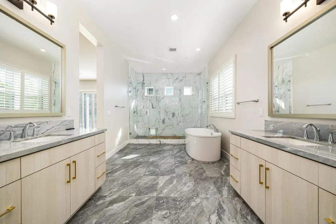
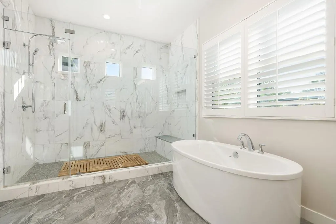
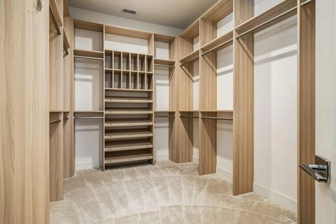
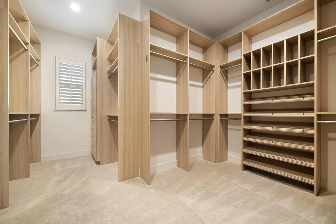
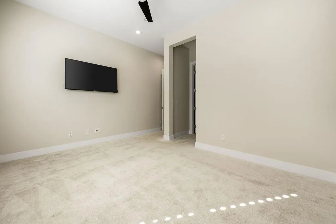
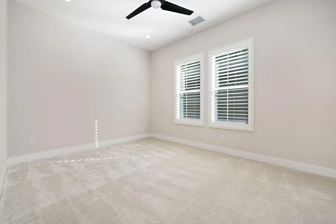
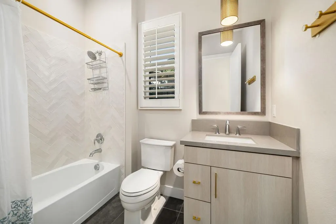
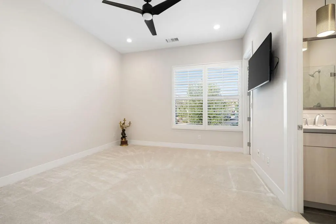
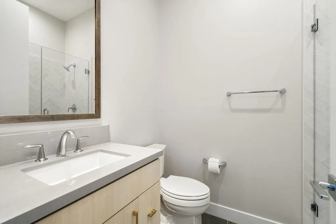
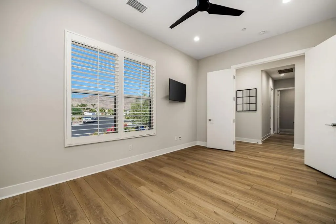
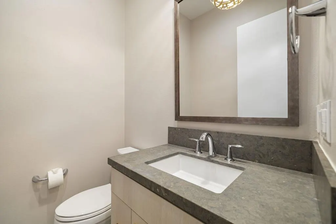
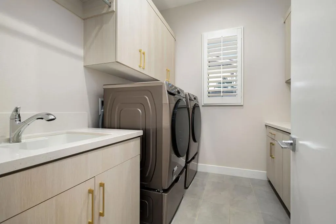
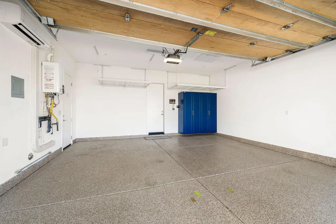
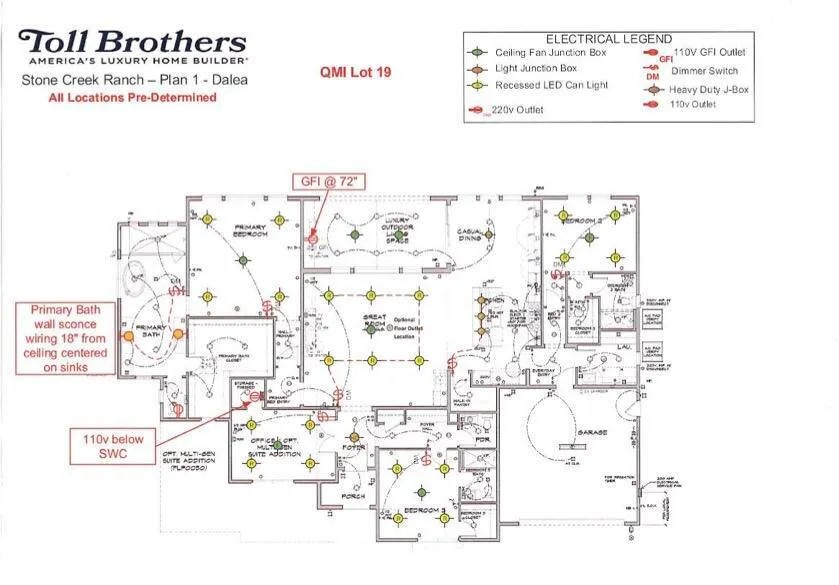
Welcome to Stone Creek Ranch, an exclusive gated community nestled into the backdrop of the Coral and Santa Rosa Mountains in South La Quinta. This quiet neighborhood offers ultimate privacy with beautiful walking paths, tranquil waterfalls, and three peaceful ponds. This home is set on one of the largest, elevated lots in the community(13,068 sq. ft.), with sunrises to the eastern exposure off the 90-degree pocketing sliders to the wrap-around rear patio with cool pavers, a 40'X12' saltwater pool with upgraded 400BTU heater and a perfect sitting area around the firepit with sunsets to southern and western mountain views, all topped off with a large putting green with designated chipping pads. With interior upgrades totaling $321,000 and rear patio upgrades totaling $247,000, this one is top-of-the-line! The spacious home is one of Toll Brothers' most desired ''Open''-concept plan homes: the Dalea Plan 1. It has 4 bedrooms, 3 en-suites with walk-in closets, and a 4th bedroom currently being utilized as an office, plus a Powder room for guests. The home has so many upgrades that it's impossible to list them all. Upgrade items include, but are not limited to(Upgrade list attached to listing): paid for a 7 kW solar system(the electric bills are a breath of fresh air), upgraded electrical and technology, appliances, vanities, sinks, toilets, terra quartz, quartzite, and quartz counters, high-end tile/luxury vinyl, and carpeting, 48' built-in refrigerator, to kill for a walk-in closet in the primary, shutters throughout, rear patio sun shade, garage is air conditioned and has an epoxied floor. With only one Stone Creek Ranch neighbor to the north, privacy is uniquely special. This one has to be seen to be appreciated. Stone Creek offers easy access to world-class golf, tennis, hiking, biking, and dining.
| Price History | |
|---|---|
| 10/8/2026 | Listed $1,795,000 |
| 11/5/2026 | 3$1,749,000 |
General Features
| Living Area | 2879 |
|---|---|
| Heating | Central,Forced Air,Fireplace(s),Natural Gas |
| Cooling | Central Air |
| Possession | Close Of Escrow |
| Roof | Tile |
| Appliances | Convection Oven,Dishwasher,Gas Cooktop,Disposal,Gas Oven,Gas Water Heater,Microwave,Refrigerator,Range Hood,Tankless Water Heater,Vented Exhaust Fan,Water To Refrigerator |
| HOA Fee | 246 |
| Garage Spaces | 2 |
| Patio/Porch Features | Brick,Screened,Wrap Around |
| Pool Features | Electric Heat,In Ground,Pebble |
| Security Features | Gated Community |
| Construction Materials | Stucco |
| Year Built | 2022 |
| Electric | 220 Volts in Laundry |
| View | Mountain(s),Panoramic,Pool |
| Stories Count | 1 |
| Levels | One |
| Property Subtype | Single Family Residence |
| Community Features | Gated |
| Assoc Fee Paid Per | Monthly |
| County | Riverside |
| New Construction | false |
| Property Type | Residential |
| Association Amenities | Controlled Access,Management |
| HOA | true |
| Attached Garage | true |
| Subdivision Name | Stone Creek Ranch |
| Garage Y/N | true |
| Full Baths | 3 |
| Special Listing Conditions | Standard |
| Status | Active |
| Directions | South on Jefferson Street to Avenue 58. Turn right onto Avenue 58. Turn right into Stone Creek Trail Ranch. Enter Gate and turn right, and keep to the left up the hill to 54745 on the right. Cross Street: Stone Creek. |
| City | La Quinta |
| Disclosures | Covenants/Restrictions Disclosure,HOA Disclosure |
| Association Name | Stone Creek Ranch |
| Senior Community Y/N | false |
| MLS Area | 313 - La Quinta South of HWY 111 |
| Lot Size Units | Square Feet |
| Lot Size Square Feet | 13068 |
| Listing Terms | Cash |
| Spa Features | Heated,In Ground |
| Property Attached Y/N | false |
| Land Lease Y/N | false |
| Property Condition | Updated/Remodeled |
| Lease Considered Y/N | false |
| Builder Name | Toll Brothers |
| Standard Status | Active |
| Year Built Source | Assessor |
| Property Sub Type Additional | Single Family Residence |
| PostalCity | LA QUINTA |
Interior Features
| Interior Amenities | Wet Bar,Breakfast Bar,Breakfast Area,Open Floorplan,Primary Suite,Walk-In Pantry,Walk-In Closet(s) |
|---|---|
| Flooring | Laminate,Tile |
| Fireplace Features | Electric,Gas,Great Room,Outside |
| Total Stories | 1 |
| Air Conditioning Y/N | true |
| Heating Y/N | true |
| Window Features | Shutters |
| Fireplace Y/N | true |
| Half Baths | 1 |
| Laundry Features | Laundry Room |
| Total Bedrooms | 4 |
| LivingAreaSource | Assessor |
| Total Baths | 4 |
Exterior Features
| Exterior Amenities | Fire Pit |
|---|---|
| Fencing | Stucco Wall |
| Parking Features | Driveway,On Street |
| Lot Features | Corner Lot,Drip Irrigation/Bubblers,Irregular Lot,Planned Unit Development,Sprinklers Timer,Sprinkler System |
| Total Parking | 2 |
| Lot Size Area | 13068 |
| Foundation Details | Slab |
| Spa | false |
| Lot Size Acres | 0.3 |
| Private Pool | true |
| Lot Size Source | Assessor |
| Door Features | Sliding Doors |
| Builder Model | Dalea Santa Barbara |
Amenities
- Foreclosure
- Views
- Short Sale
- New Construction
- Adult 55+
- Lease To Own
- No HOA Fees
- Furnished
- Primary On Main
- Air Conditioning
- Seller Finance
- Green
- Fixer Upper
- Horse
- Golf
- Fireplace
- Deck
- Garage
- Basement
- Pool
Property vs Single Family Average in 92253
Price
Year Built
 Based on information from California Regional Multiple Listing Service, Inc. as of November 8, 2026 10:37 PM UTC This information is for your personal, non-commercial use and may not be used for any purpose other than to identify prospective properties you may be interested in purchasing. Display of MLS data is usually deemed reliable but is NOT guaranteed accurate by the MLS. Buyers are responsible for verifying the accuracy of all information and should investigate the data themselves or retain appropriate professionals. Information from sources other than the Listing Agent may have been included in the MLS data. Unless otherwise specified in writing, Broker/Agent has not and will not verify any information obtained from other sources. The Broker/Agent providing the information contained herein may or may not have been the Listing and/or Selling Agent.
