
Open House Thu, Nov 12th 05:00 PM - 07:00 PM - Views





Address
80760 Vista Bonita Trail, La Quinta, CA
Price
$ 7,995,000
Property Attributes
- MLS#219154651DA
- TypeSingle Family
- Listing Status Active
- CountyRiverside
- CityLa Quinta
- Area La Quinta South of HWY 111
- NeighborhoodLa Quinta Polo Est
- Zip92253
- Style
- Year Built2004
- Price$ 7,995,000
- Bedrooms6
- Full Bathrooms6
- Half Bathrooms0
- Sqr Footage5127
- Lot Size2.06 Acres
Data Source:
California Regional MLS (CRMLS)
Property Description
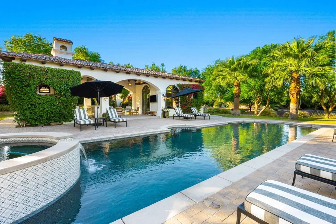
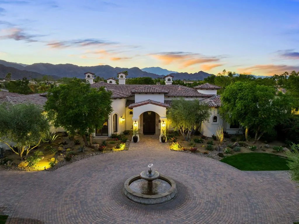
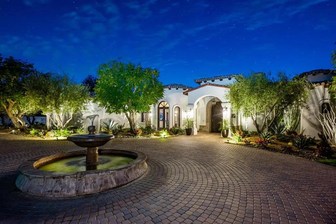
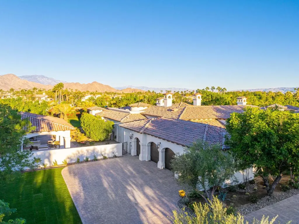
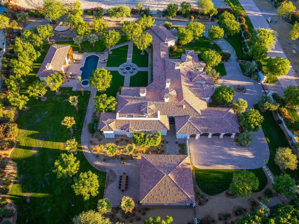
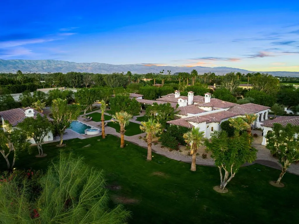
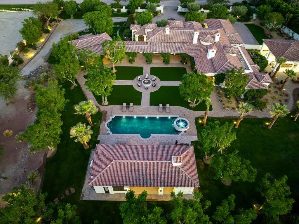
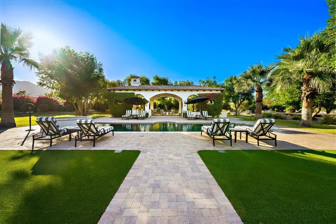
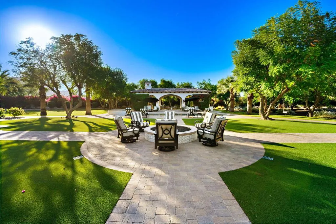
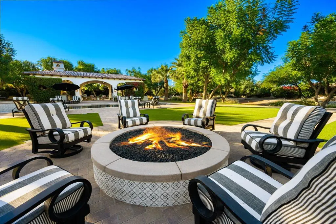
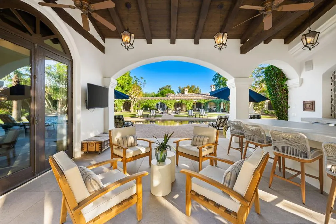
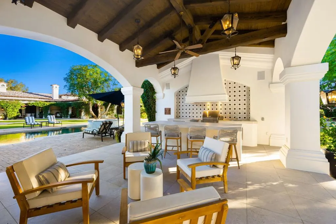
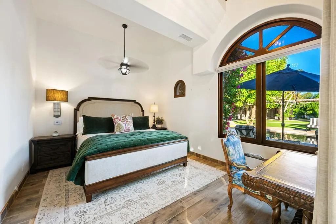
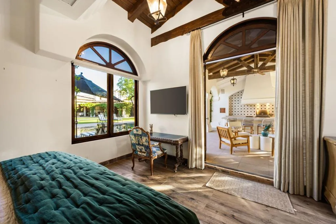
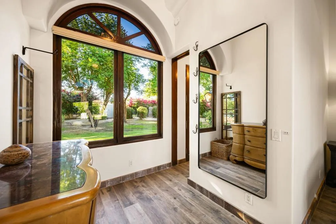
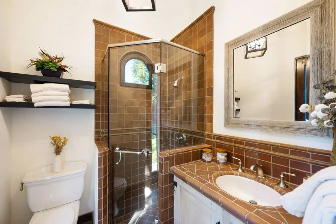
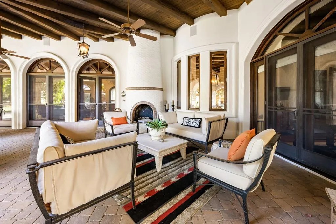
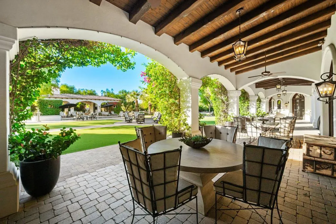
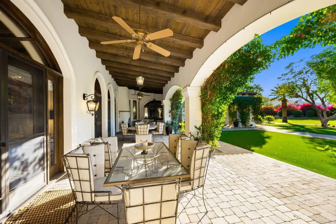
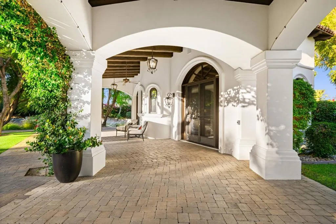
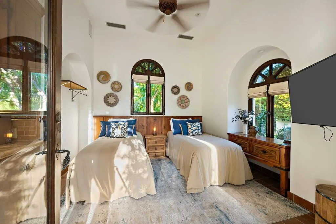
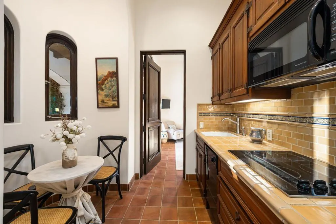
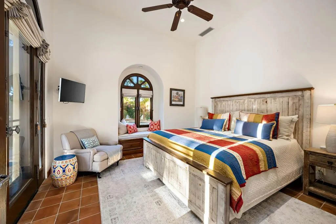
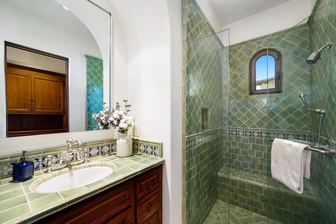
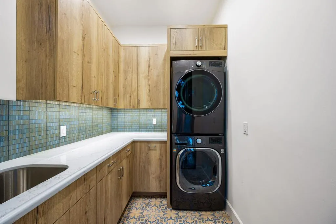
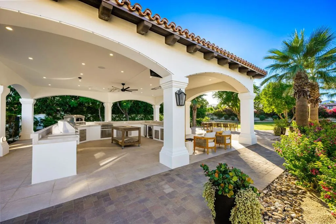
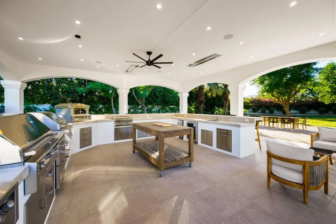
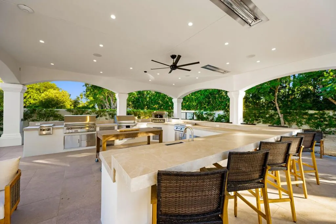
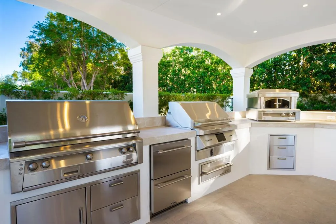
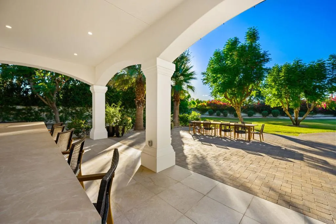
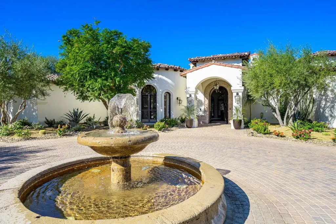
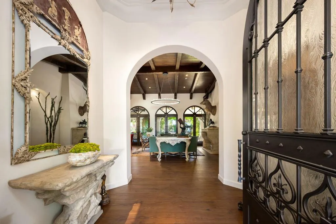
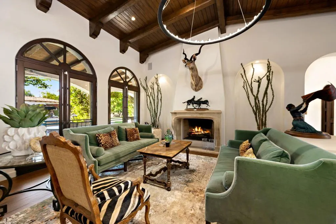
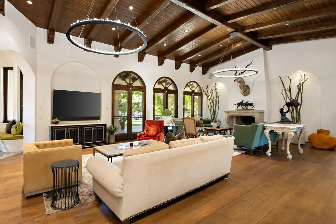
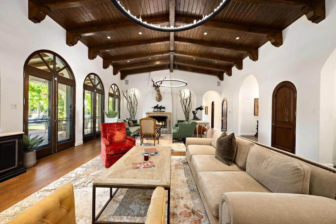
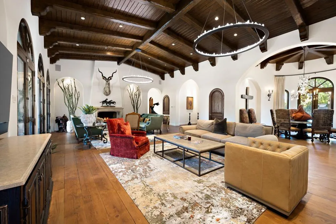
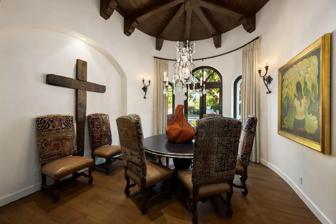
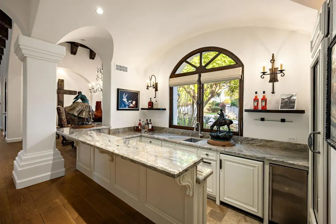
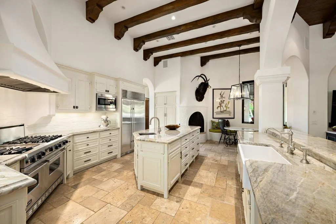
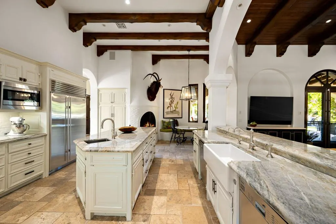
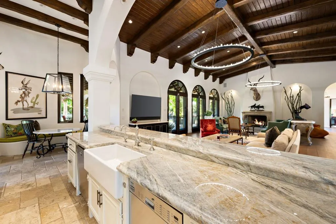
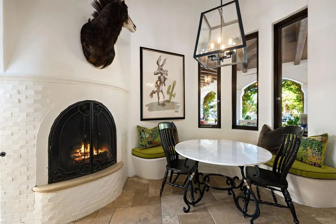
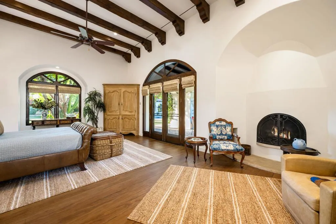
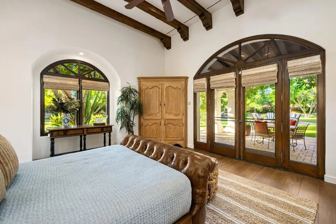
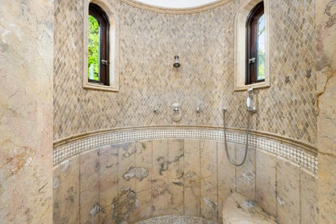
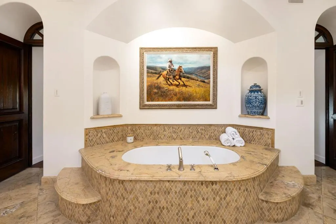
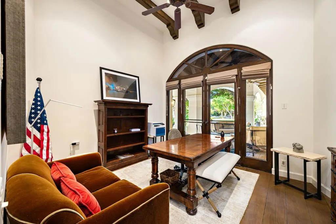
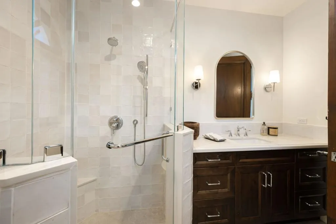
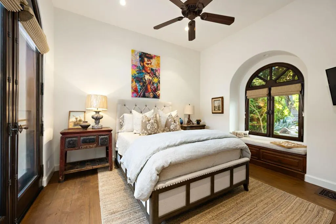
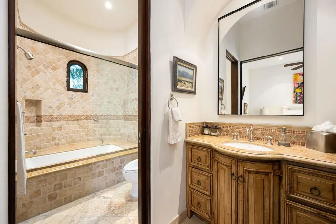
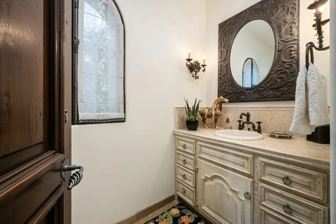
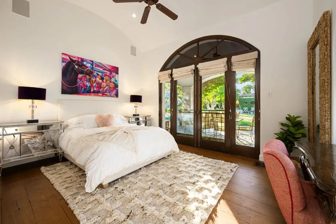
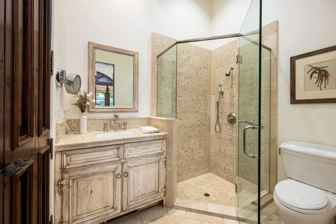
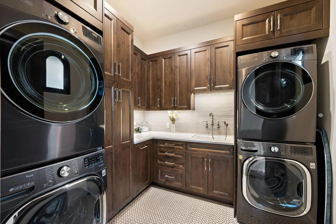
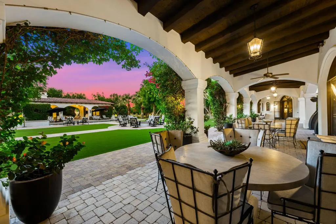
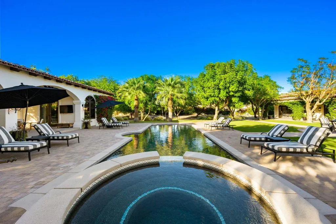
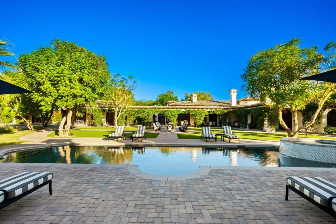
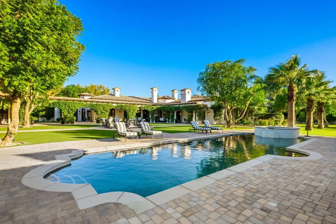
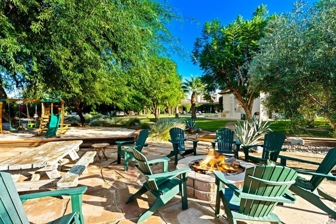
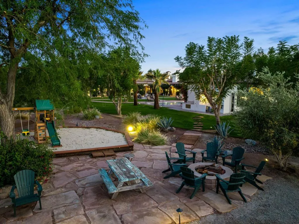
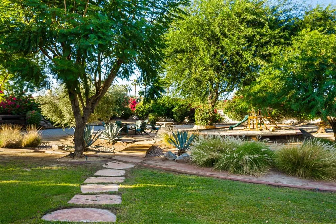
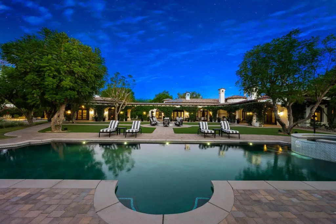
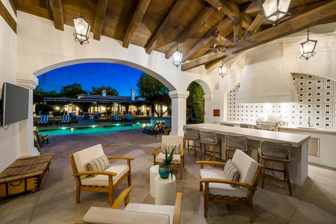
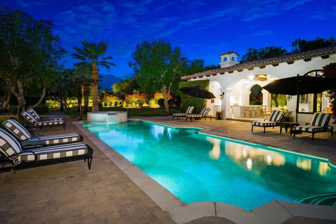
Nestled within the exclusive gated enclave of La Quinta Polo Estates, this extraordinary six-bedroom estate offers a rare blend of timeless craftsmanship, resort-style amenities, and exceptional privacy on more than two acres of beautifully landscaped grounds. Surrounded by mature palms, citrus trees, vibrant bougainvillea, and picturesque stone pathways, the property unfolds as a true private retreat in the heart of La Quinta. Designed for both elegant entertaining and everyday comfort, the main residence showcases remarkable architectural character with custom hand-hewn beams, artisan-crafted doors and windows, stunning wood floors, and three inviting fireplaces. Four spacious en-suite bedrooms open through stately French doors to the expansive loggia and meticulously manicured gardens, creating a seamless connection between indoor and outdoor living. At the center of the home, the recently refreshed chef's kitchen features a sophisticated new design and serves as the natural gathering place for family and guests. Flowing effortlessly into the living room, formal dining area, and adjacent walk-in bar, the space is perfectly suited for intimate dinners or grand-scale entertaining.Offering two private casitas, one situated at the end of the main residence offers a kitchenette, two bedrooms, and its own laundry facilities. Across the pool the second guest house provides luxurious accommodations for extended family and visitors. Outdoors, a spectacular collection of amenities creates an unparalleled resort experience, including a swimming pool, spa, firepit, outdoor fireplace, multiple lounge areas, tranquil fountain, and even a dedicated playground.For culinary enthusiasts and entertainers alike, the custom outdoor chef's pavilion is truly exceptional. Complete with barbecue, grill, pizza oven, refrigeration, built-in heaters, integrated television and sound system, generous bar seating, and expansive dining space, it was designed to host unforgettable gatherings beneath the desert sky.
| Price History | |
|---|---|
| 10/21/2026 | Listed $7,995,000 |
General Features
| Living Area | 5127 |
|---|---|
| Heating | Central |
| Cooling | Central Air |
| Possession | Close Of Escrow |
| Roof | Clay |
| Appliances | Dishwasher,Freezer,Gas Cooktop,Ice Maker,Microwave,Refrigerator,Range Hood |
| HOA Fee | 425 |
| Garage Spaces | 3 |
| Pool Features | In Ground,Pebble,Private |
| Security Features | Gated Community |
| Exclusions | Chandelier in formal dinning room. |
| Year Built | 2004 |
| View | Mountain(s),Peek-A-Boo |
| Property Subtype | Single Family Residence |
| Community Features | Gated |
| Assoc Fee Paid Per | Monthly |
| County | Riverside |
| New Construction | false |
| Property Type | Residential |
| Association Amenities | Other |
| HOA | true |
| Attached Garage | true |
| Subdivision Name | La Quinta Polo Est |
| Garage Y/N | true |
| Full Baths | 6 |
| Special Listing Conditions | Standard |
| Status | Active |
| Directions | Please refer to GPS. Cross Street: Avenue 52. |
| City | La Quinta |
| Disclosures | Covenants/Restrictions Disclosure,HOA Disclosure |
| Senior Community Y/N | false |
| MLS Area | 313 - La Quinta South of HWY 111 |
| Lot Size Units | Square Feet |
| Lot Size Square Feet | 89734 |
| Listing Terms | Cash,Cash to New Loan,Conventional,1031 Exchange,VA Loan |
| Spa Features | In Ground,Private |
| Property Attached Y/N | false |
| Land Lease Y/N | false |
| Lease Considered Y/N | false |
| Standard Status | Active |
| Year Built Source | Assessor |
| Property Sub Type Additional | Single Family Residence |
| Expected Active Date | 2026-10-22 |
| PostalCity | LA QUINTA |
Interior Features
| Interior Amenities | Beamed Ceilings,Wet Bar,Brick Walls,Open Floorplan,Bar,Primary Suite,Walk-In Pantry,Walk-In Closet(s) |
|---|---|
| Flooring | Tile,Wood |
| Fireplace Features | Dining Room,Gas,Living Room,Primary Bedroom,Outside |
| Total Stories | 1 |
| Air Conditioning Y/N | true |
| Heating Y/N | true |
| Fireplace Y/N | true |
| 1/4 Baths | 1 |
| Laundry Features | Laundry Room |
| Total Bedrooms | 6 |
| LivingAreaSource | Assessor |
| Total Baths | 7 |
Exterior Features
| Fencing | Block |
|---|---|
| Parking Features | Circular Driveway,Golf Cart Garage |
| Lot Features | Drip Irrigation/Bubblers,Horse Property,Sprinkler System |
| Total Parking | 3 |
| Lot Size Area | 89734 |
| Spa | false |
| Lot Size Acres | 2.06 |
| Private Pool | true |
| Lot Size Source | Assessor |
| Horse Y/N | true |
Amenities
- Foreclosure
- Views
- Short Sale
- New Construction
- Adult 55+
- Lease To Own
- No HOA Fees
- Furnished
- Primary On Main
- Air Conditioning
- Seller Finance
- Green
- Fixer Upper
- Horse
- Golf
- Fireplace
- Deck
- Garage
- Basement
- Pool
Property vs Single Family Average in 92253
Price
Year Built
 Based on information from California Regional Multiple Listing Service, Inc. as of November 8, 2026 10:37 PM UTC This information is for your personal, non-commercial use and may not be used for any purpose other than to identify prospective properties you may be interested in purchasing. Display of MLS data is usually deemed reliable but is NOT guaranteed accurate by the MLS. Buyers are responsible for verifying the accuracy of all information and should investigate the data themselves or retain appropriate professionals. Information from sources other than the Listing Agent may have been included in the MLS data. Unless otherwise specified in writing, Broker/Agent has not and will not verify any information obtained from other sources. The Broker/Agent providing the information contained herein may or may not have been the Listing and/or Selling Agent.
