
Views
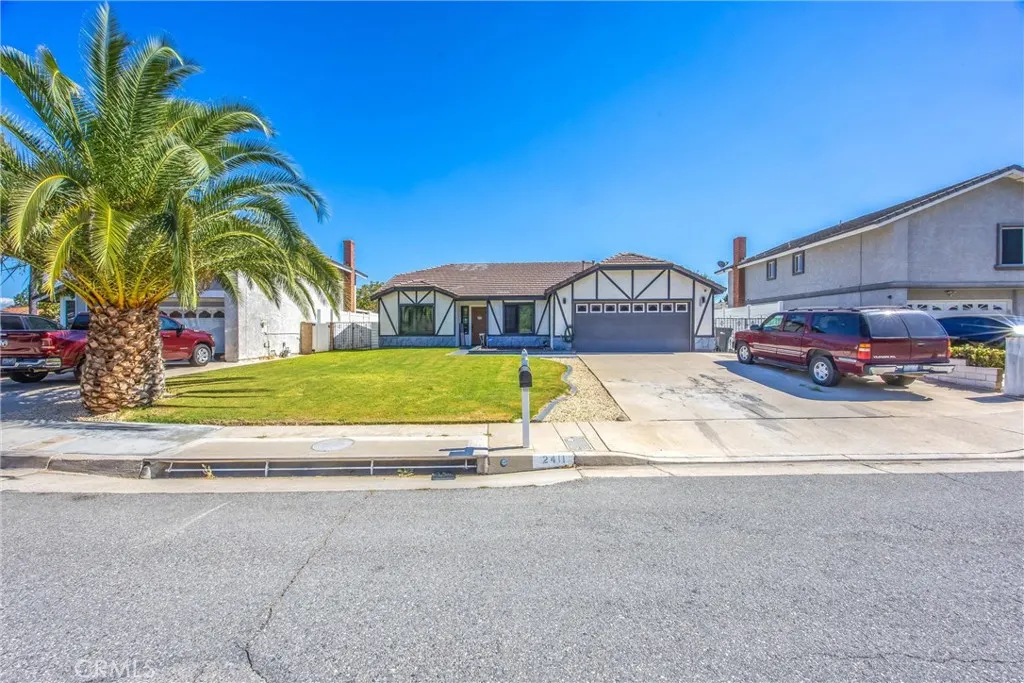
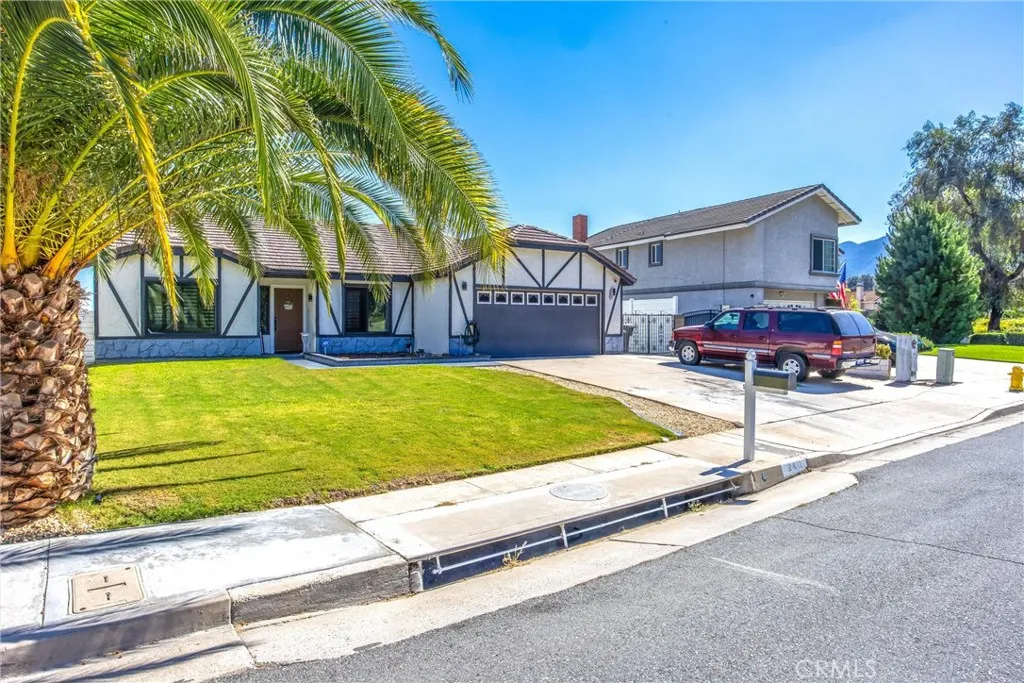
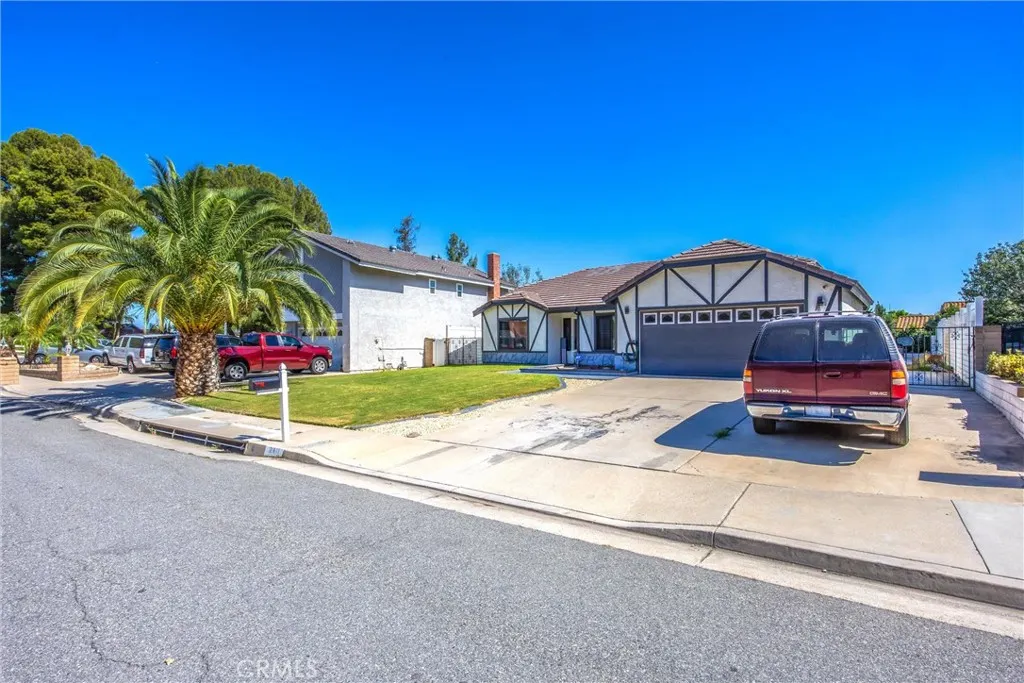
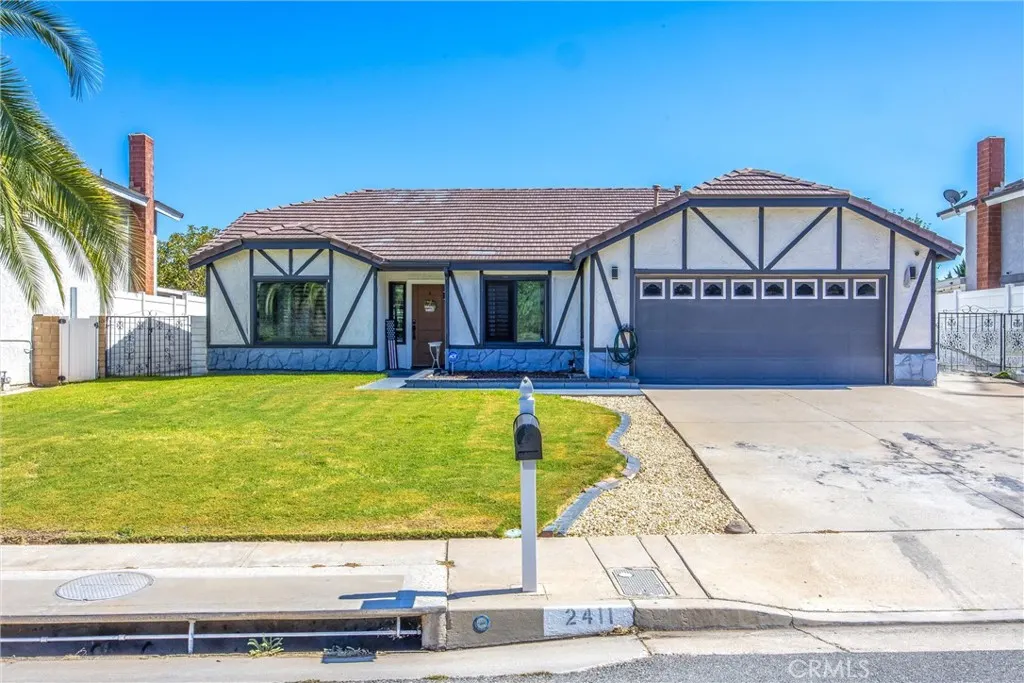
Address
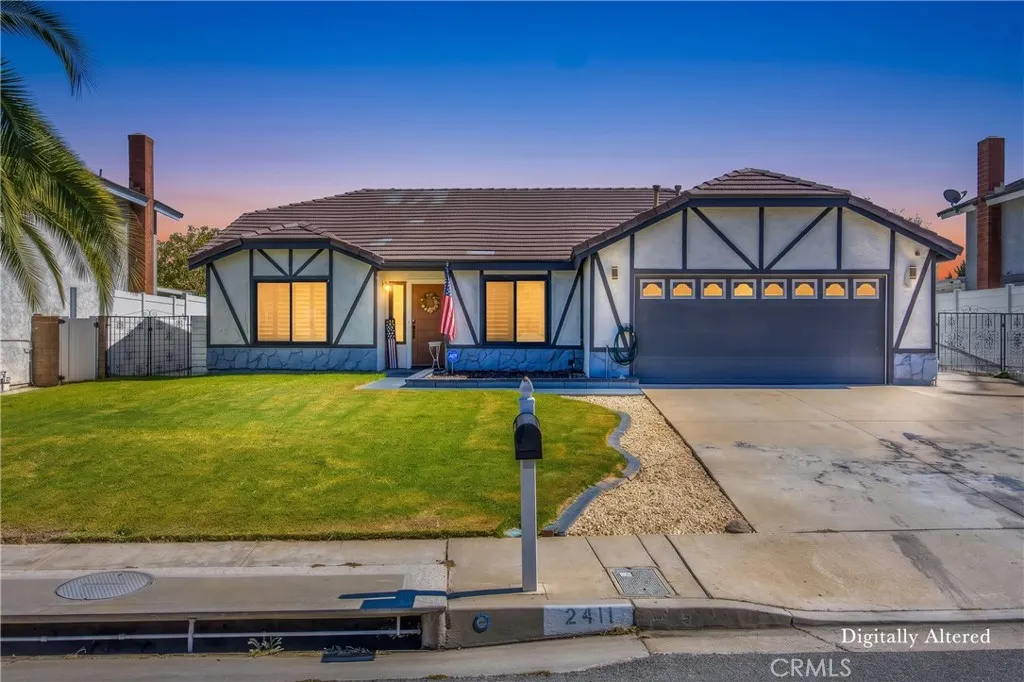
2411 Peacock Lane, Corona, CA
Price
$ 825,000
Property Attributes
- MLS#IV26218989
- TypeSingle Family
- Listing Status Active
- CountyRiverside
- CityCorona
- Area Corona
- NeighborhoodCorona Highlands
- Zip92882
- Style
- Year Built1977
- Price$ 825,000
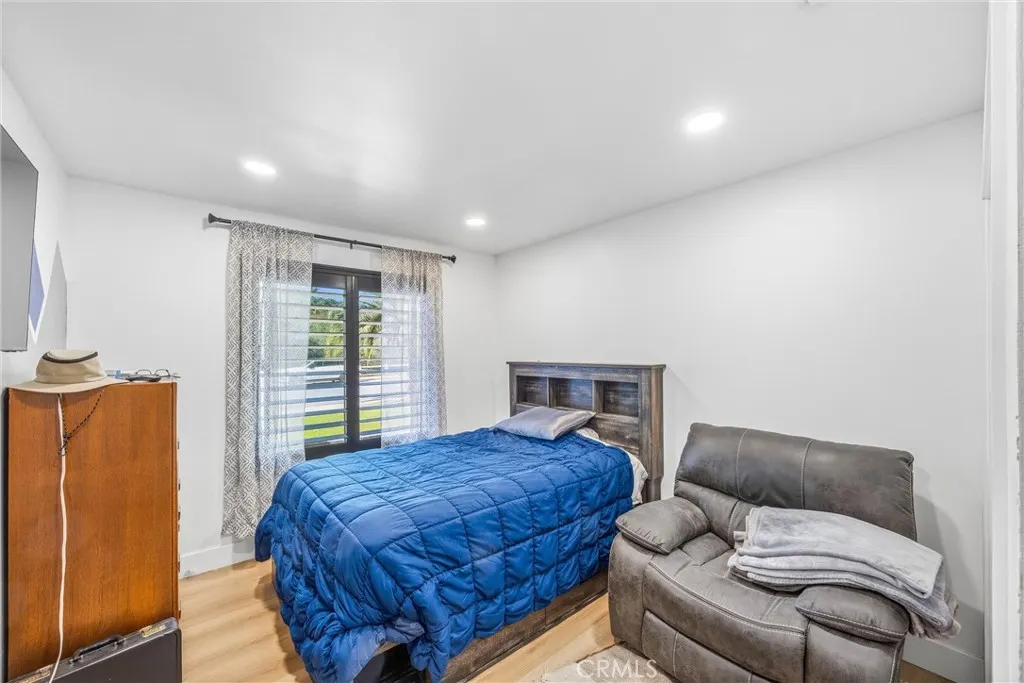
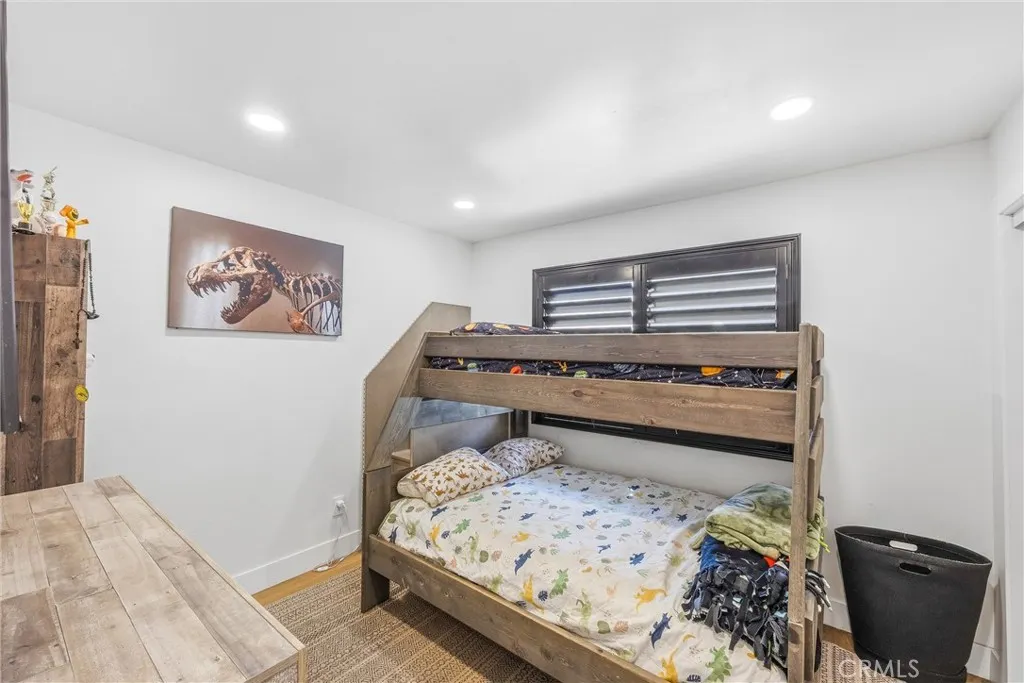
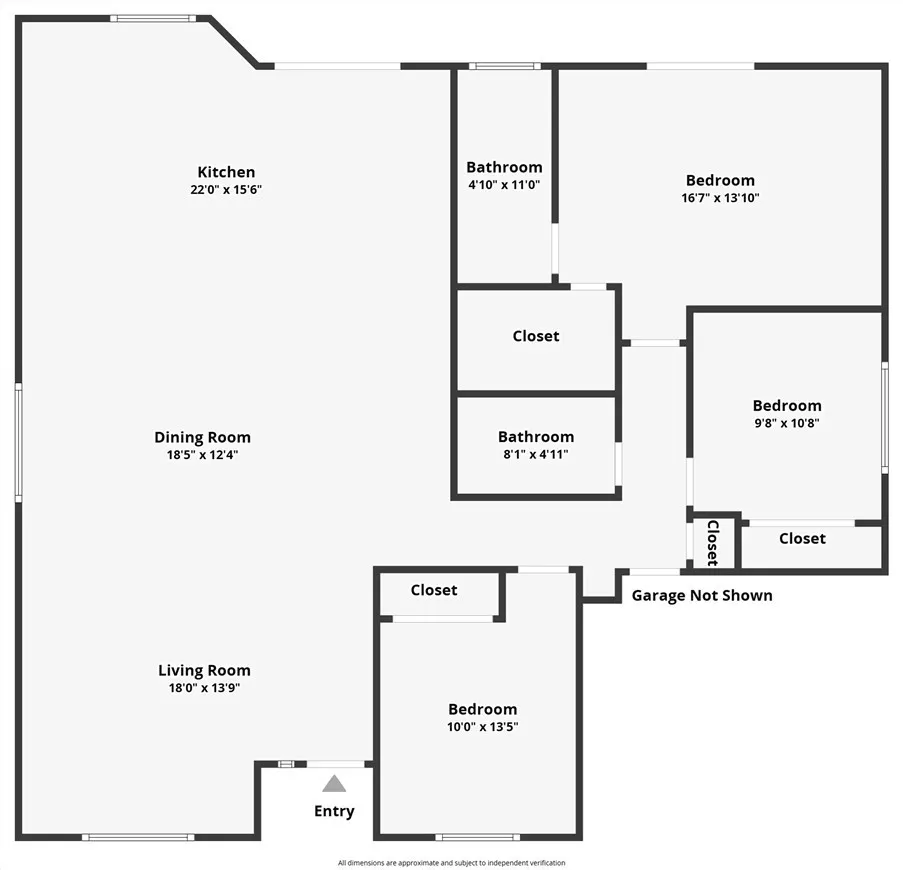
- Bedrooms3
- Full Bathrooms2
- Half Bathrooms0
- Sqr Footage1562
- Lot Size0.18 Acres
Data Source:
California Regional MLS (CRMLS)
Property Description
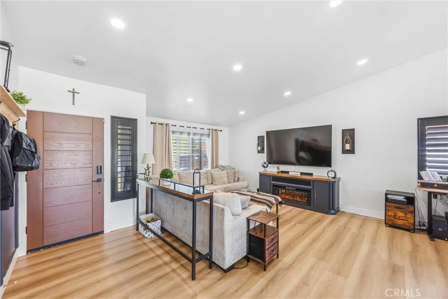
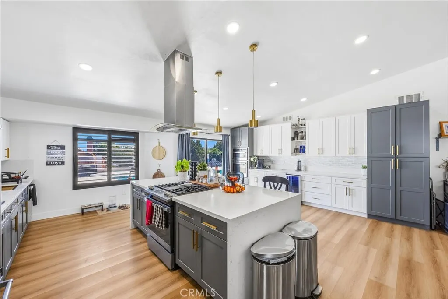
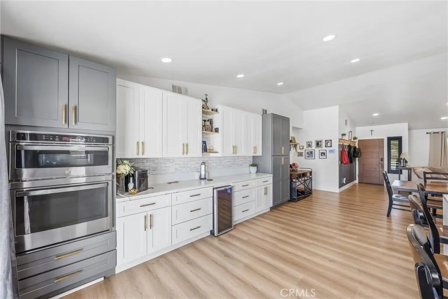
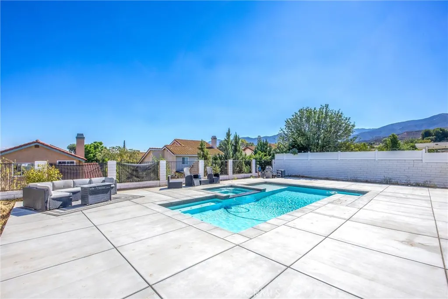
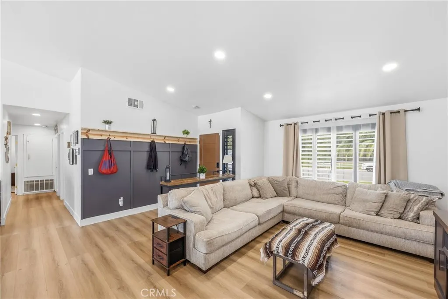
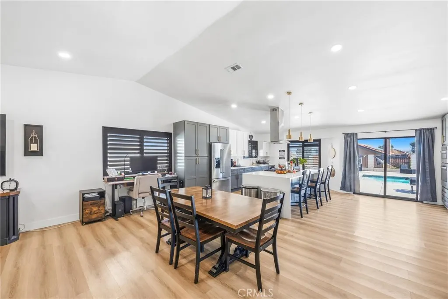
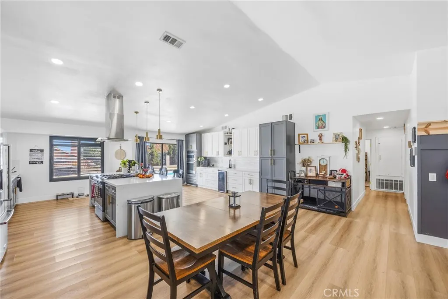
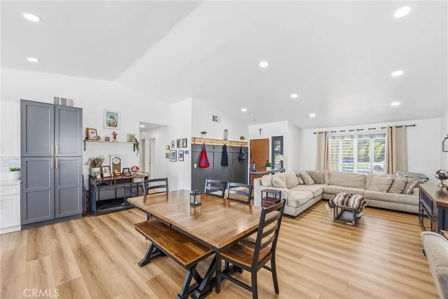
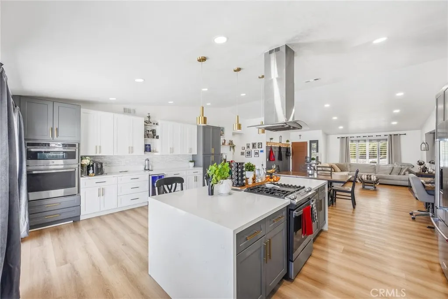
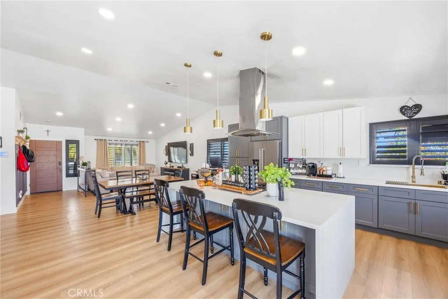
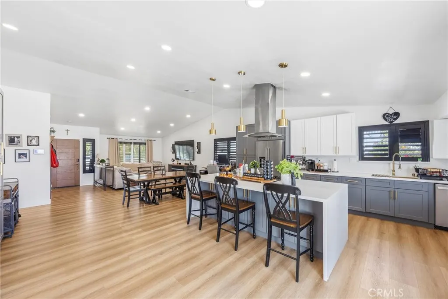
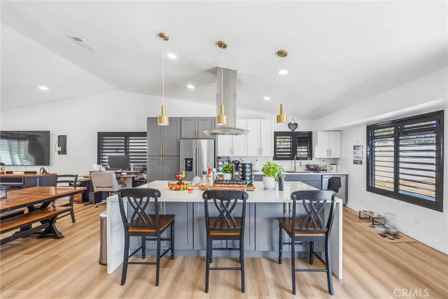
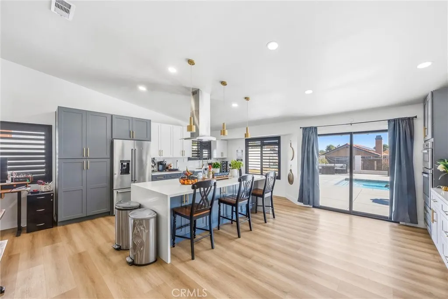
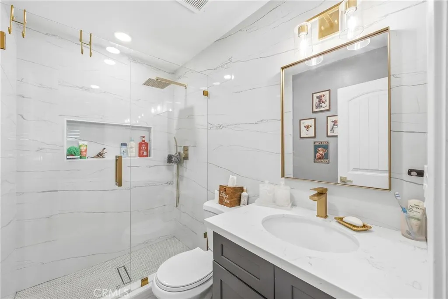
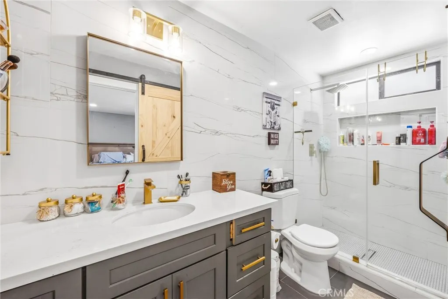
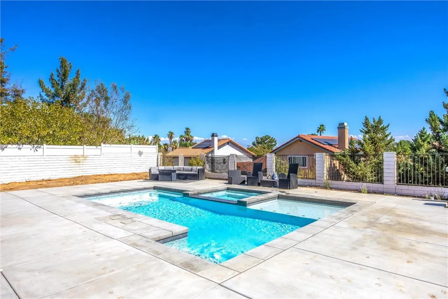
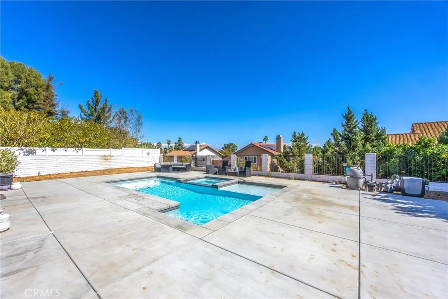
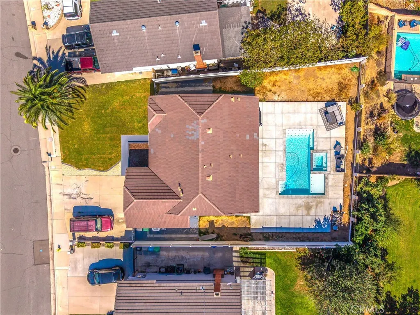
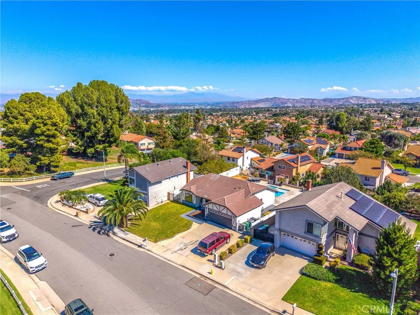
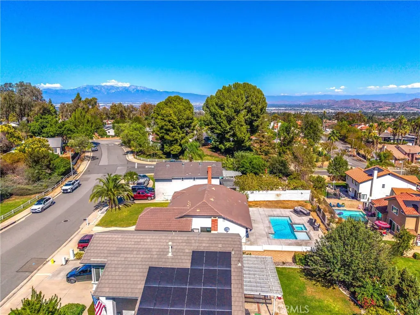
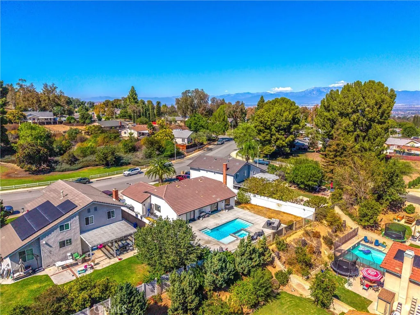
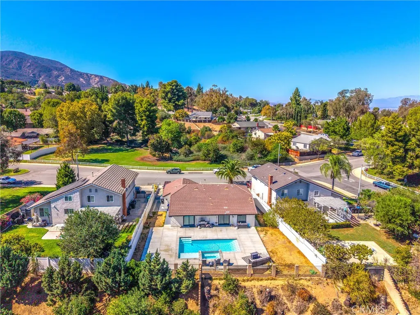
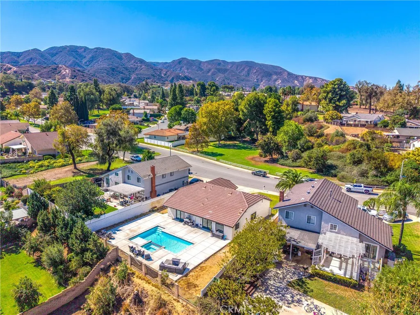
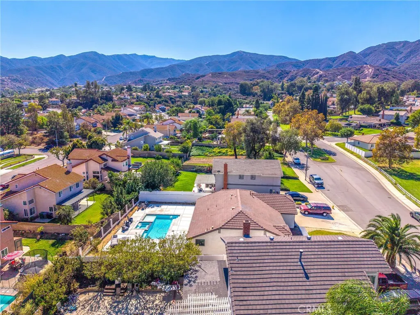
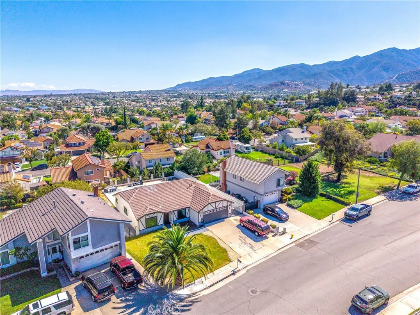
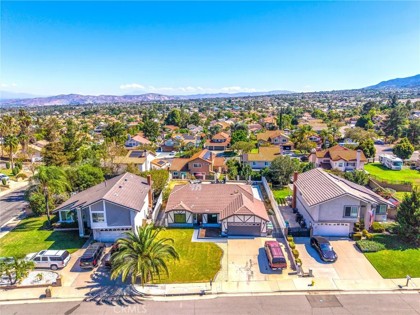
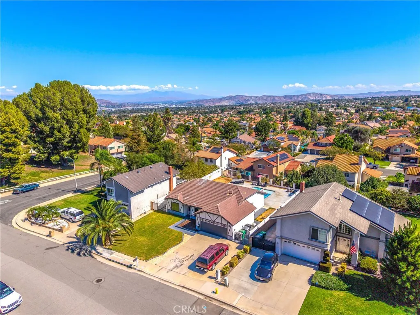
Welcome home to 2411 Peacock Lane, a desirable single-story residence tucked into a sought-after Corona neighborhood. Step inside to discover a beautifully open layout featuring a well-appointed kitchen complete with ample counter space, a built-in microwave and oven, a convenient wine cooler, and generous storage designed to handle daily life with ease. Outside, your private backyard features a sparkling pool and spa alongside garden-ready spaces offering plenty of potential to customize your dream outdoor landscape. Beyond your front door, adventure and convenience meet. Being just minutes from the scenic Skyline Trail means weekend hikes and breathtaking local views are always within reach. Meanwhile, the strategic location near Green River Road transforms your daily routine, offering a significantly smoother and faster commute directly into Orange County. Combining single-level convenience, incredible kitchen functionality, and an unbeatable commuter advantage, this property is ready to deliver the lifestyle you have been searching for.
| Elementary School | Middle School | High School |
|---|---|---|
| John Adams Elementary School | Rainey Middle School | Corona High School |
| Price History | |
|---|---|
| 10/14/2026 | Listed $825,000 |
General Features
| Living Area | 1562 |
|---|---|
| Sewer | Public Sewer |
| Heating | Central |
| Cooling | Central Air |
| Utilities | Electricity Connected,Natural Gas Connected,Sewer Connected,Water Connected |
| Possession | Close Plus 3 Days |
| Roof | Shingle |
| Appliances | Dishwasher,Gas Oven,Gas Range,Gas Water Heater,Microwave,Range Hood |
| HOA Fee | 120 |
| Garage Spaces | 2 |
| Patio/Porch Features | Concrete |
| Architectural Style | Traditional |
| Pool Features | In Ground,Private,Association |
| Security Features | Carbon Monoxide Detector(s),Smoke Detector(s) |
| Construction Materials | Stucco |
| Year Built | 1977 |
| View | Neighborhood |
| Stories Count | 1 |
| Levels | One |
| Property Subtype | Single Family Residence |
| Community Features | Storm Drain(s),Street Lights,Sidewalks |
| Accessibility | Safe Emergency Egress from Home,No Stairs,Accessible Entrance |
| Assoc Fee Paid Per | Monthly |
| County | Riverside |
| New Construction | false |
| Property Type | Residential |
| Association Amenities | Pool |
| HOA | true |
| Attached Garage | true |
| Subdivision Name | Corona Highlands |
| Garage Y/N | true |
| Full Baths | 2 |
| Special Listing Conditions | Standard |
| Status | Active |
| Directions | 91 Fwy Exit Green River Rd, turns to Foothill Pkwy, turn left on Border Ave. Right on Peacock Ln, house on right side. |
| High School | Corona |
| City | Corona |
| Disclosures | Covenants/Restrictions Disclosure,HOA Disclosure |
| Association Name | New American Homes III |
| Entry Location | 1 |
| Senior Community Y/N | false |
| High School District | Corona-Norco Unified |
| Number Of Units Total | 1 |
| MLS Area | 248 - Corona |
| Lot Size Units | Square Feet |
| Lot Size Square Feet | 7841 |
| Listing Terms | Cash,Conventional,FHA,VA Loan |
| Spa Features | Private |
| Elementary School | John Adams |
| Property Attached Y/N | false |
| Land Lease Y/N | false |
| Current Financing | Conventional |
| Middle/Junior High School | Rainey |
| Property Condition | Updated/Remodeled |
| Additional Parcels Y/N | false |
| Lease Considered Y/N | false |
| Structure Type | House |
| Living Area Units | Square Feet |
| Standard Status | Active |
| Occupancy Type | Owner |
| Year Built Source | Assessor |
| Tax Lot | 60 |
| Property Sub Type Additional | Single Family Residence |
| PostalCity | CORONA |
Interior Features
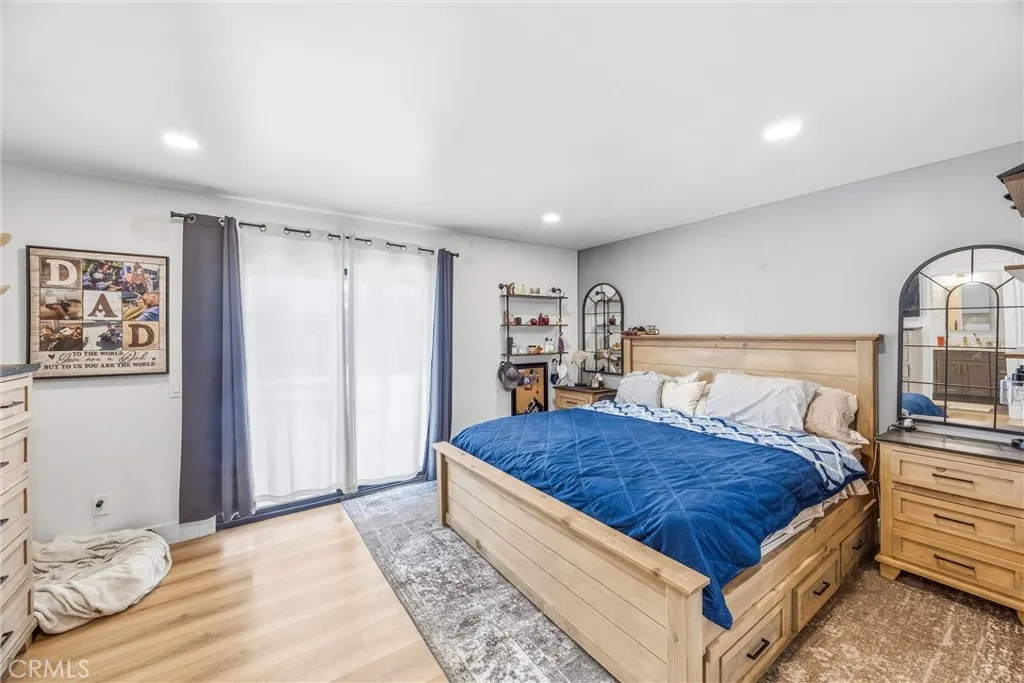
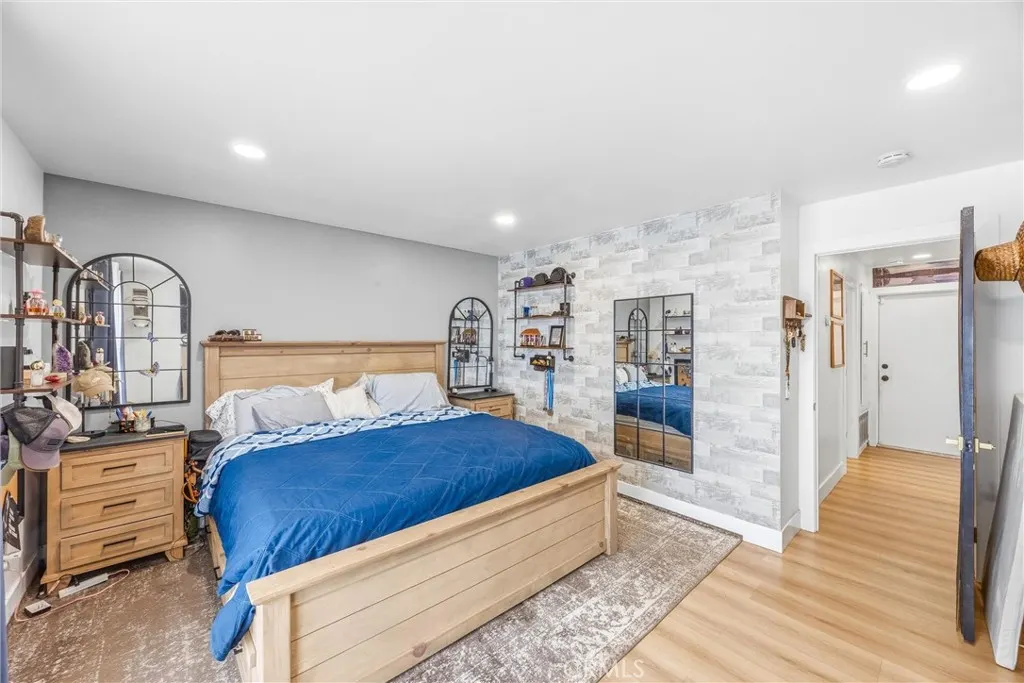
| Interior Amenities | Block Walls,High Ceilings,Open Floorplan,Recessed Lighting,See Remarks,All Bedrooms Down,Primary Suite |
|---|---|
| Flooring | Laminate,Tile |
| Fireplace Features | None |
| Total Stories | 1 |
| Common Walls | No Common Walls |
| Air Conditioning Y/N | true |
| Heating Y/N | true |
| Window Features | Shutters |
| Fireplace Y/N | false |
| Laundry Features | In Garage |
| Total Bedrooms | 3 |
| Entry Level | 1 |
| Main Level Bedrooms | 3 |
| Main Level Bathrooms | 2 |
| LivingAreaSource | Assessor |
| Total Baths | 2 |
Exterior Features
| Fencing | Block,Privacy,Wrought Iron |
|---|---|
| Parking Features | Direct Access,Driveway Level,Garage |
| Lot Features | 0-1 Unit/Acre,Back Yard |
| Water Source | Public |
| Total Parking | 2 |
| Lot Size Area | 7841 |
| Foundation Details | Slab |
| Spa | true |
| Lot Size Acres | 0.18 |
| Road Surface Type | Paved |
| Private Pool | true |
| Lot Size Source | Assessor |
| Road Frontage Type | City Street |
Amenities
- Foreclosure
- Views
- Short Sale
- New Construction
- Adult 55+
- Lease To Own
- No HOA Fees
- Furnished
- Primary On Main
- Air Conditioning
- Seller Finance
- Green
- Fixer Upper
- Horse
- Golf
- Fireplace
- Deck
- Garage
- Basement
- Pool
Property vs Single Family Average in 92882
Price
Year Built
 Based on information from California Regional Multiple Listing Service, Inc. as of November 8, 2026 10:37 PM UTC This information is for your personal, non-commercial use and may not be used for any purpose other than to identify prospective properties you may be interested in purchasing. Display of MLS data is usually deemed reliable but is NOT guaranteed accurate by the MLS. Buyers are responsible for verifying the accuracy of all information and should investigate the data themselves or retain appropriate professionals. Information from sources other than the Listing Agent may have been included in the MLS data. Unless otherwise specified in writing, Broker/Agent has not and will not verify any information obtained from other sources. The Broker/Agent providing the information contained herein may or may not have been the Listing and/or Selling Agent.
