
Views
Address
24801 Rockston Drive, Corona, CA
Price
$ 699,900
Property Attributes
- MLS#IV26231628
- TypeSingle Family
- Listing Status Active
- CountyRiverside
- CityCorona
- Area Corona
- NeighborhoodTerramor
- Zip92883
- Style
- Year Built2020
- Price$ 699,900
- Bedrooms3
- Full Bathrooms2
- Half Bathrooms1
- Sqr Footage2427
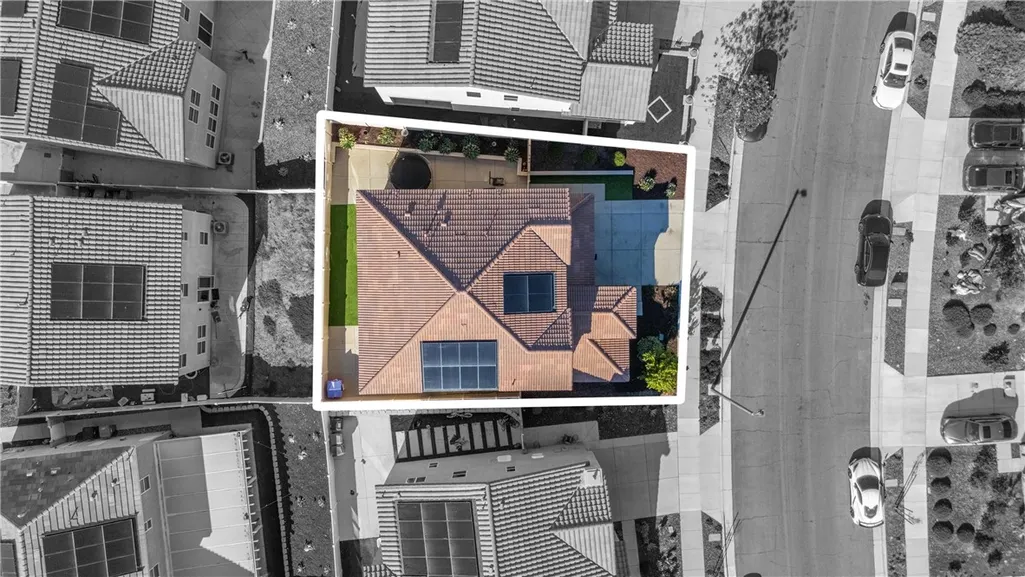
- Lot Size0.1 Acres
Data Source:
California Regional MLS (CRMLS)
Property Description
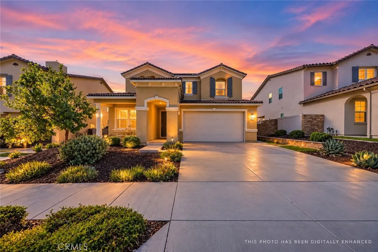
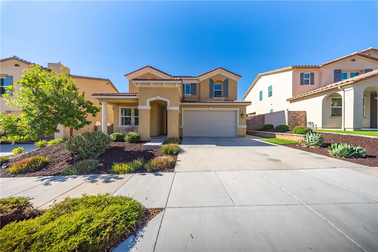
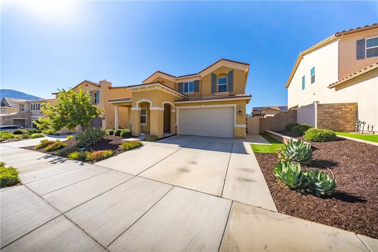
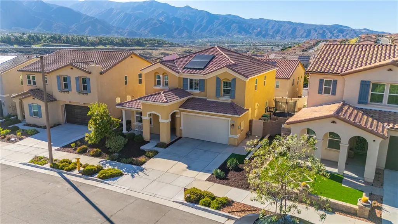
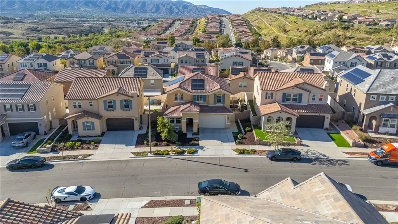
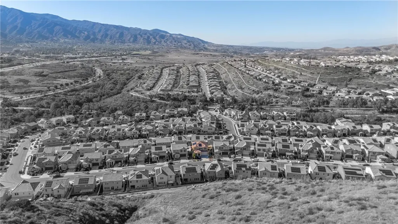
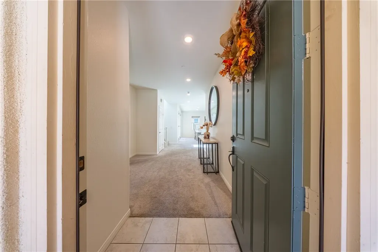
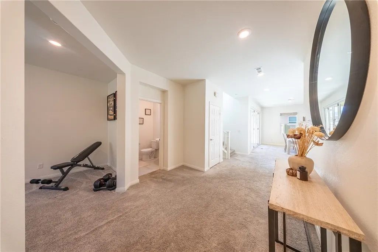
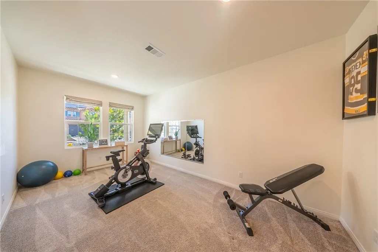
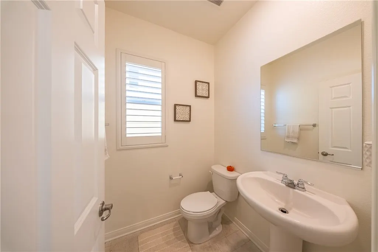
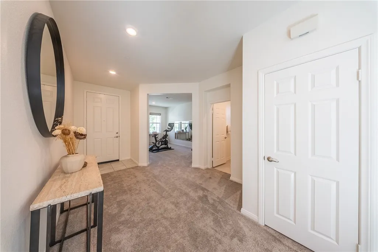
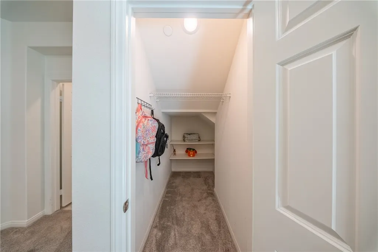
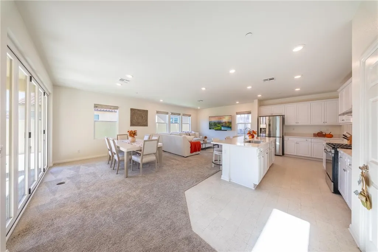
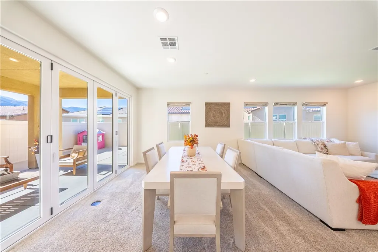
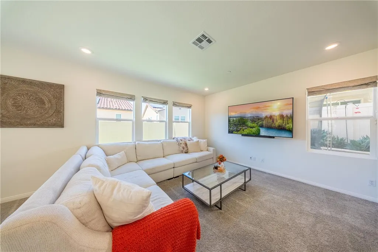
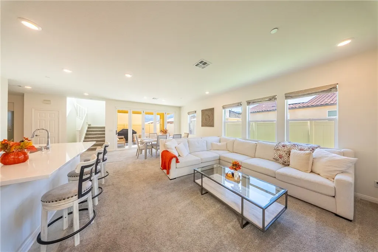
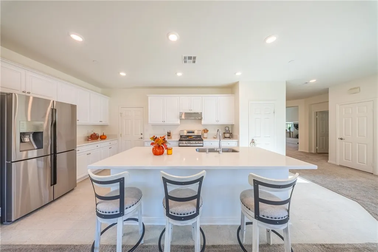
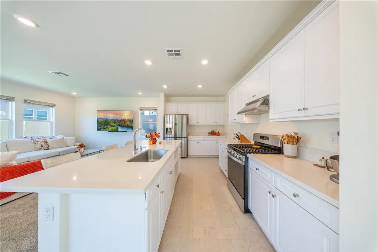
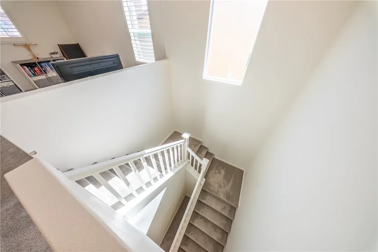
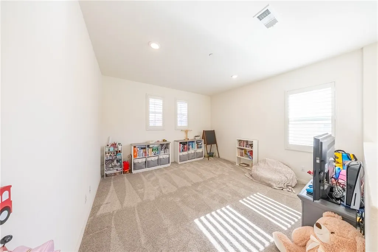
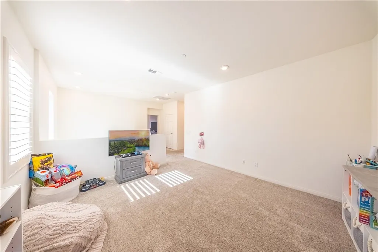
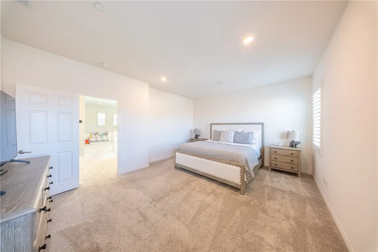
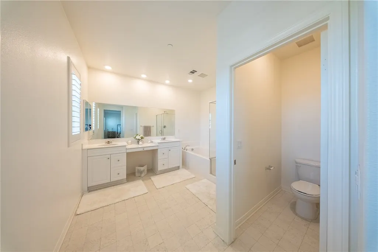
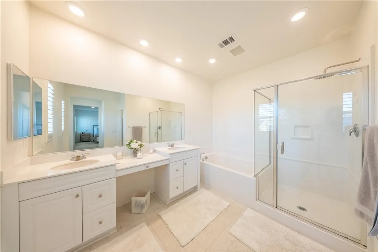
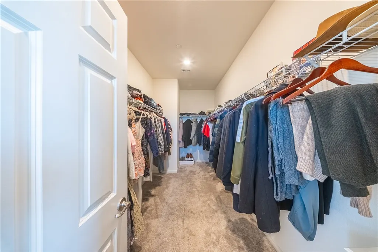
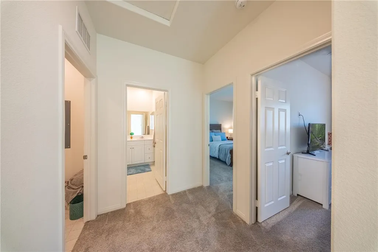
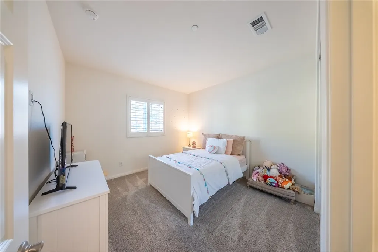
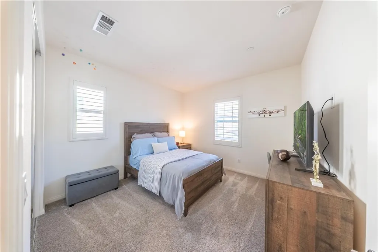
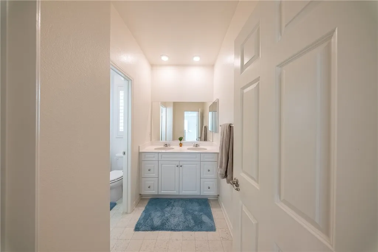
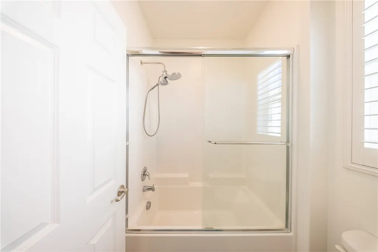
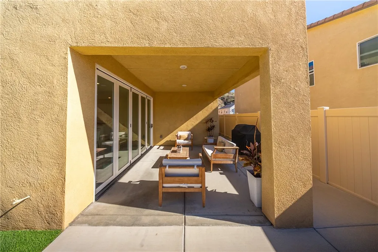
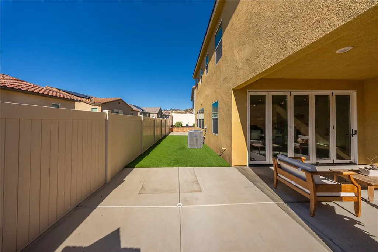
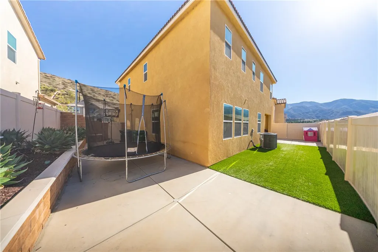
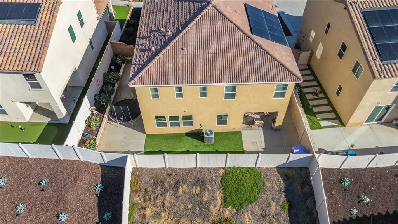
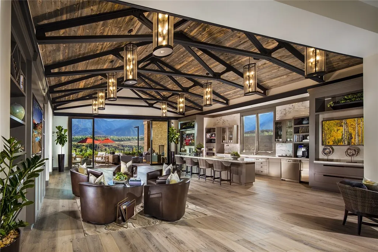
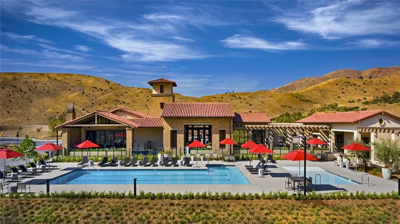
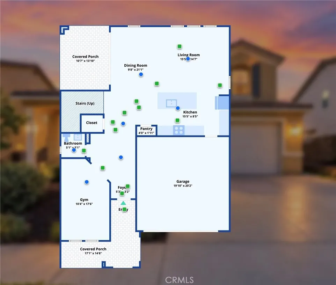
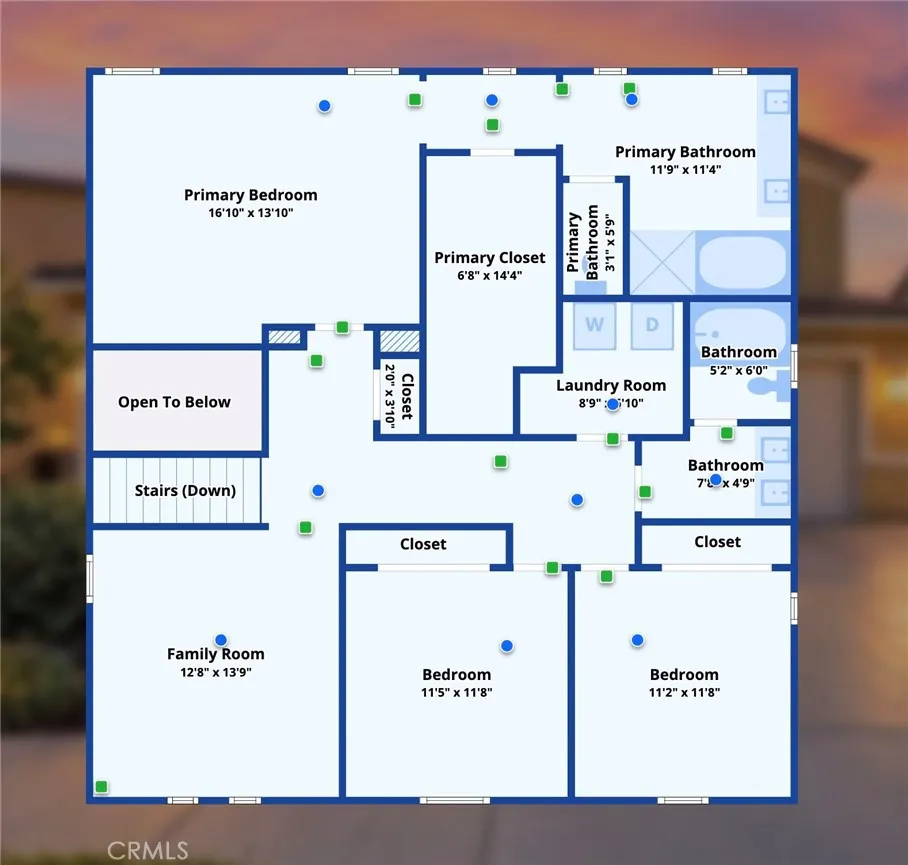
Welcome to 24801 Rockston Drive, where modern living meets an exceptional lifestyle in Corona’s desirable Terramor community! Built in 2020, this beautiful home offers 3 bedrooms, 2.5 bathrooms, and 2,427 square feet of thoughtfully designed living space, with the potential for up to 5 bedrooms! The downstairs bonus room and spacious upstairs loft offer the option to convert each space into an additional bedrooms, giving you the flexibility to create a 4- or 5-bedroom home to suit your needs. From the moment you step inside, expansive windows and glass doors invite an abundance of natural light, creating a bright, airy atmosphere that instantly feels like home. The freshly painted downstairs offers a refreshed, welcoming space perfect for everyday living and entertaining. Whether you envision a home office, fitness studio, additional bedrooms, or the ultimate entertainment space, this versatile floor plan offers room to make it your own. Step outside and imagine slow weekend mornings, evening gatherings, and year-round outdoor living in your private backyard, complete with low-maintenance turf and an upgraded stucco patio designed for relaxing and entertaining. Leased solar adds another practical feature to this modern home. But the experience doesn't stop at your front door! Living in Terramor means enjoying access to the Veranda Clubhouse, where weekends can feel like a getaway. Spend sunny afternoons lounging by the sparkling swimming pool while little ones enjoy the toddler wading pool, gather with friends around the BBQ areas, or unwind in the outdoor patio spaces. Enjoy morning walks along neighborhood trails, take your four-legged companion to the dog park, or explore the charming pocket parks woven throughout the community. Here, everyday life offers opportunities to relax, connect, and enjoy the outdoors without ever leaving your neighborhood. More than just a beautiful home, 24801 Rockston Drive offers the space to grow, the flexibility to make it your own, and a community designed to make every day feel a little more like a retreat. Come experience the Terramor lifestyle for yourself!
| High School |
|---|
| Santiago High School |
| Price History | |
|---|---|
| 11/2/2026 | Listed $699,900 |
General Features
| Living Area | 2427 |
|---|---|
| Sewer | Public Sewer |
| Heating | Central |
| Cooling | Central Air |
| Utilities | Electricity Connected,Natural Gas Connected,Sewer Connected,Water Connected |
| Possession | See Remarks |
| Roof | Clay,Tile |
| Appliances | Gas Oven,Gas Range,Microwave |
| HOA Fee | 272.5 |
| Garage Spaces | 2 |
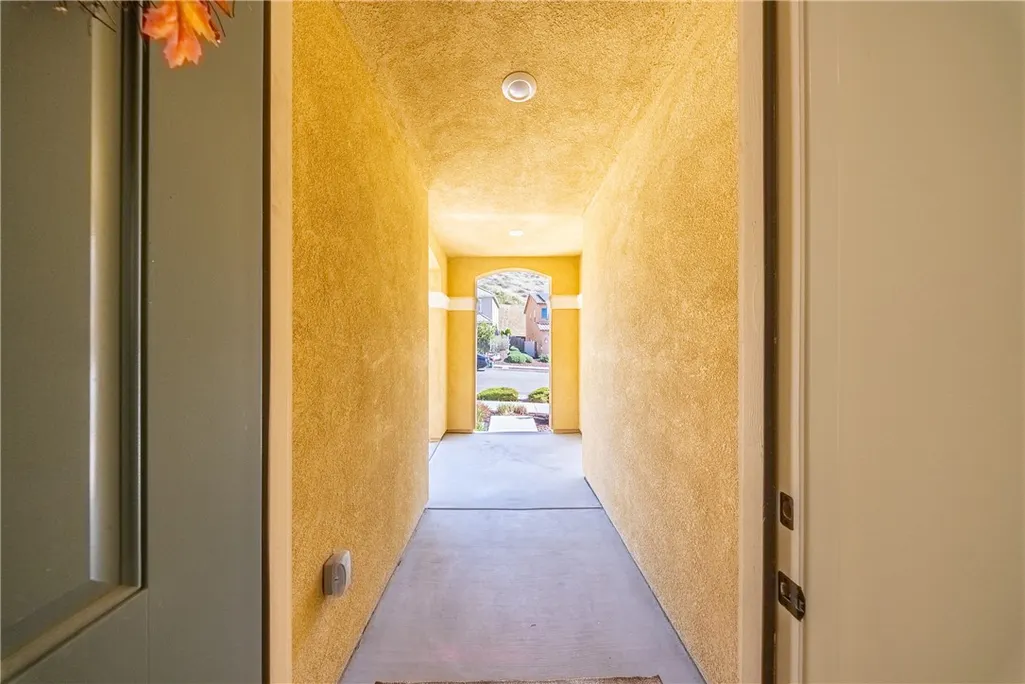
| Patio/Porch Features | Concrete,Covered,Patio,Porch |
| Architectural Style | Modern |
| Pool Features | Community,Association |
| Security Features | Carbon Monoxide Detector(s),Gated Community,Gated with Attendant,Resident Manager,Smoke Detector(s) |
| Year Built | 2020 |
| Electric | Photovoltaics on Grid |
| View | Mountain(s),Neighborhood |
| Stories Count | 2 |
| Levels | Two |
| Property Subtype | Single Family Residence |
| Community Features | Curbs,Dog Park,Foothills,Park,Street Lights,Suburban,Sidewalks,Gated,Pool |
| Assoc Fee Paid Per | Monthly |
| County | Riverside |
| New Construction | false |
| Property Type | Residential |
| Association Amenities | Clubhouse,Dog Park,Maintenance Grounds,Outdoor Cooking Area,Barbecue,Pool,Guard,Security |
| HOA | true |
| Attached Garage | true |
| Contingency | None. Sell it! Please submit close of escrow +14 days. Sellers are moving out of state. |
| Subdivision Name | Terramor |
| Garage Y/N | true |
| Full Baths | 2 |
| Special Listing Conditions | Standard |
| Status | Active |
| Directions | Exit 15S Left on Indian Truck Trail, Left on Temescal Canyon Rd, Right on Terramor Dr, Right on Rockston Dr. |
| High School | Santiago |
| City | Corona |
| Disclosures | Covenants/Restrictions Disclosure |
| Association Name | Terramor |
| Entry Location | Front |
| Senior Community Y/N | false |
| High School District | Corona-Norco Unified |
| Number Of Units Total | 1 |
| MLS Area | 248 - Corona |
| Lot Size Units | Square Feet |
| Lot Size Square Feet | 4356 |
| Listing Terms | Cash,Cash to New Loan,Conventional,FHA,Submit,VA Loan |
| Spa Features | None |
| Property Attached Y/N | false |
| Land Lease Y/N | false |
| Property Condition | Updated/Remodeled,Turnkey |
| Additional Parcels Y/N | false |
| Lease Considered Y/N | false |
| Virtual Tour | https://youtu.be/hateK1iCPNw |
| Structure Type | House |
| Living Area Units | Square Feet |
| Standard Status | Active |
| Occupancy Type | Owner |
| Year Built Source | Assessor |
| Tax Lot | 34 |
| Virtual Tour | https://youtu.be/bx8QZxsTfJ0 |
| Property Sub Type Additional | Single Family Residence |
| PostalCity | CORONA |
Interior Features
| Interior Amenities | Open Floorplan,Pantry,Quartz Counters,Recessed Lighting,All Bedrooms Up,Loft,Walk-In Closet(s) |
|---|---|
| Flooring | Carpet,Tile,Vinyl |
| Fireplace Features | None |
| Total Stories | 2 |
| Common Walls | No Common Walls |
| Air Conditioning Y/N | true |
| Heating Y/N | true |
| Window Features | Double Pane Windows |
| Fireplace Y/N | false |
| Half Baths | 1 |
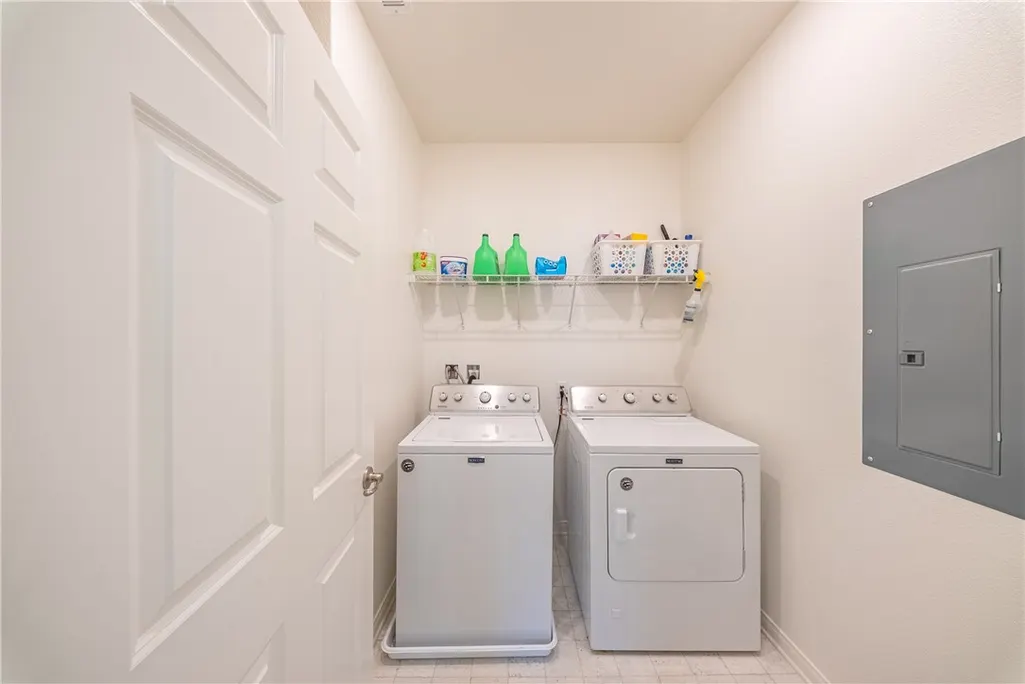
| Laundry Features | Inside,Laundry Room,Upper Level |
| Total Bedrooms | 3 |
| Entry Level | 1 |
| Main Level Bedrooms | 3 |
| Main Level Bathrooms | 2 |
| LivingAreaSource | Assessor |
| Total Baths | 3 |
Exterior Features
| Fencing | Vinyl |
|---|---|
| Parking Features | Door-Multi,Driveway,Garage,On Street |
| Lot Features | 0-1 Unit/Acre,Landscaped,Yard |
| Water Source | Public |
| Total Parking | 2 |
| Lot Size Area | 4356 |
| Foundation Details | Slab |
| Spa | false |
| Lot Size Acres | 0.1 |
| Road Surface Type | Paved |
| Private Pool | false |
| Lot Size Source | Assessor |
| Door Features | French Doors,Sliding Doors |
| Road Frontage Type | City Street |
Amenities
- Foreclosure
- Views
- Short Sale
- New Construction
- Adult 55+
- Lease To Own
- No HOA Fees
- Furnished
- Primary On Main
- Air Conditioning
- Seller Finance
- Green
- Fixer Upper
- Horse
- Golf
- Fireplace
- Deck
- Garage
- Basement
- Pool
Property vs Single Family Average in 92883
Price
Year Built
 Based on information from California Regional Multiple Listing Service, Inc. as of November 8, 2026 10:37 PM UTC This information is for your personal, non-commercial use and may not be used for any purpose other than to identify prospective properties you may be interested in purchasing. Display of MLS data is usually deemed reliable but is NOT guaranteed accurate by the MLS. Buyers are responsible for verifying the accuracy of all information and should investigate the data themselves or retain appropriate professionals. Information from sources other than the Listing Agent may have been included in the MLS data. Unless otherwise specified in writing, Broker/Agent has not and will not verify any information obtained from other sources. The Broker/Agent providing the information contained herein may or may not have been the Listing and/or Selling Agent.
