
Views - Primary on Main
Address
8949 San Gabriel Road, Atascadero, CA
Price
$ 960,000
Property Attributes
- MLS#NS26227124
- TypeSingle Family
- Listing Status Pending
- CountySan Luis Obispo
- CityAtascadero
- Area Atascadero
- NeighborhoodATSouthwest(50)
- Zip93422
- Style
- Year Built1976
- Price$ 960,000
- Bedrooms3
- Full Bathrooms2
- Half Bathrooms0
- Sqr Footage2262
- Lot Size2.73 Acres
Data Source:
California Regional MLS (CRMLS)
Property Description
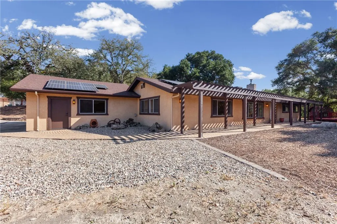
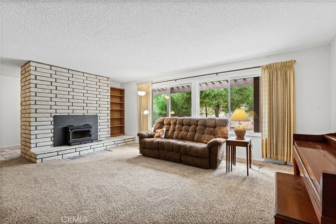
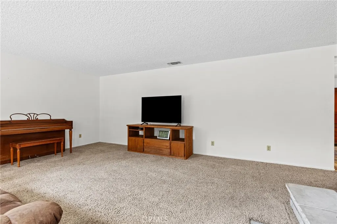
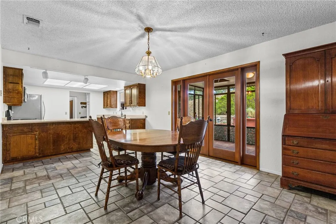
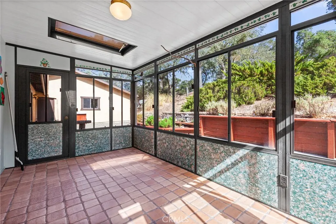
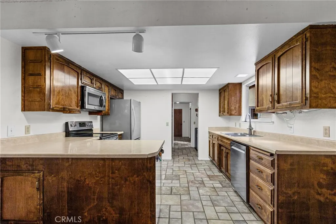
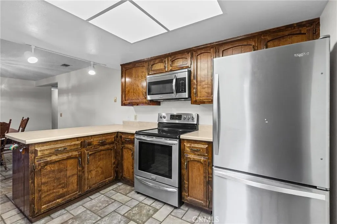
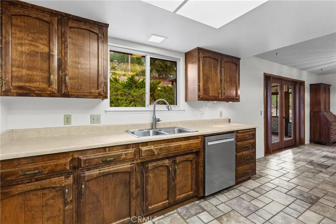
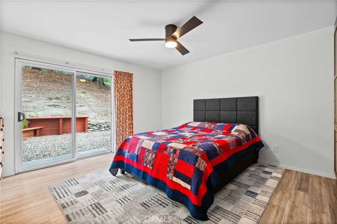
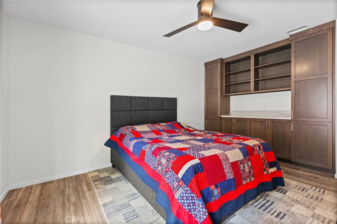
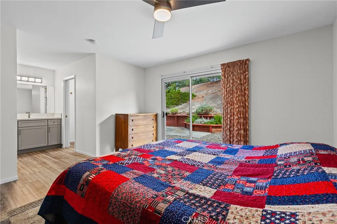
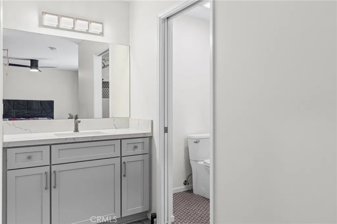
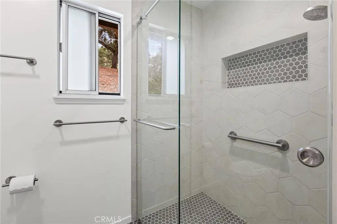
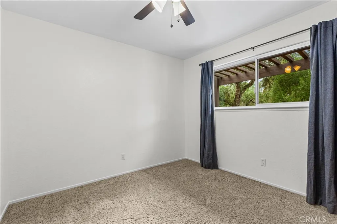
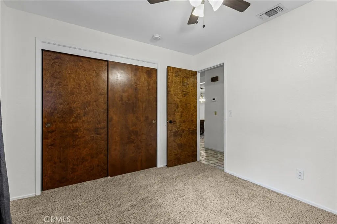
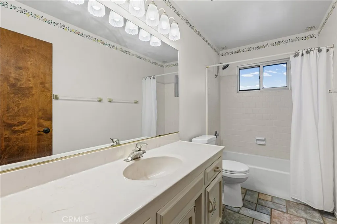
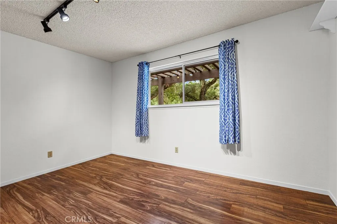
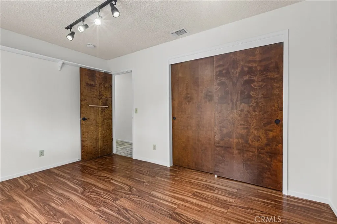
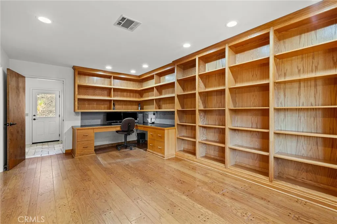
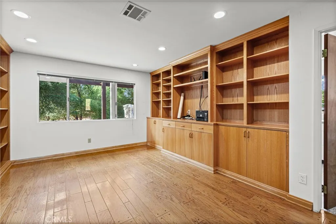
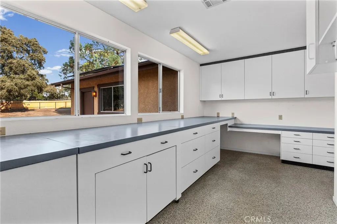
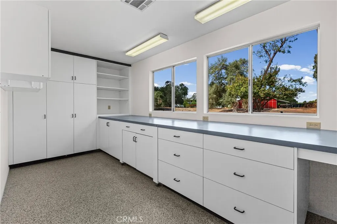
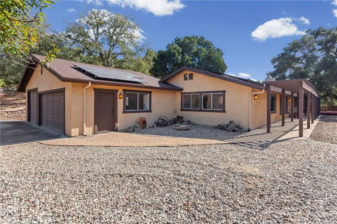
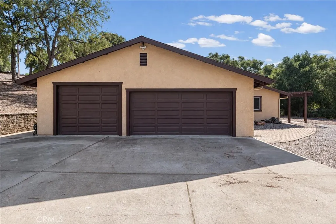
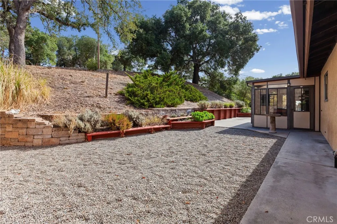
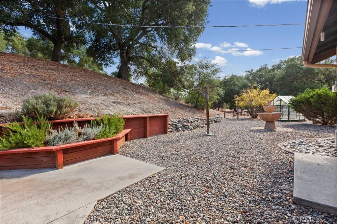
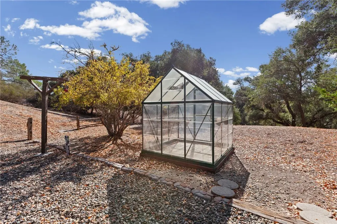
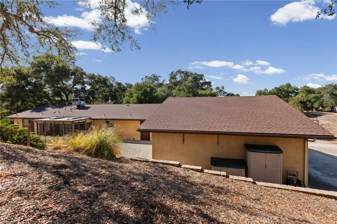
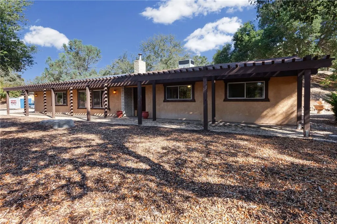
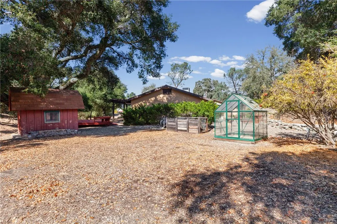
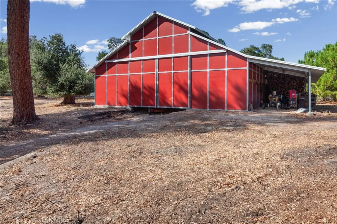
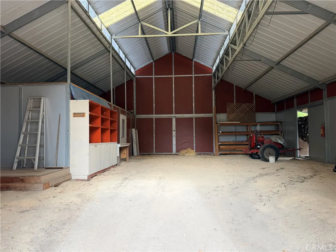
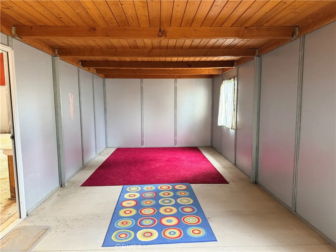
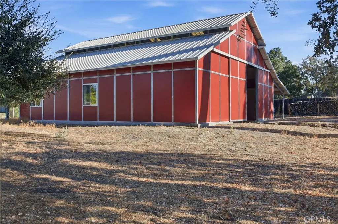
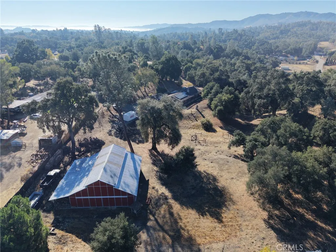
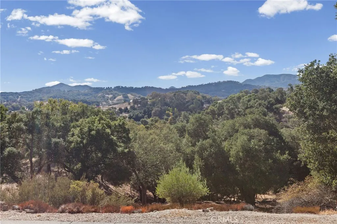
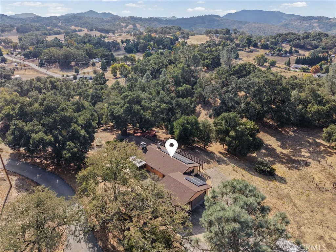
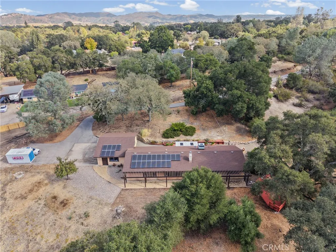
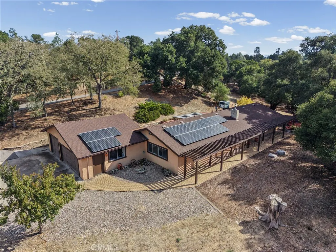
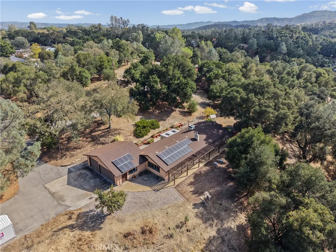
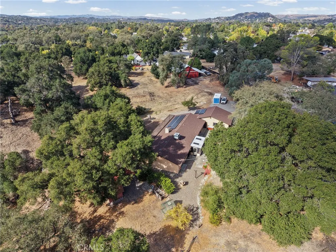
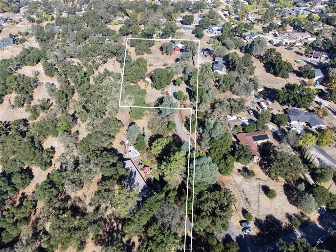
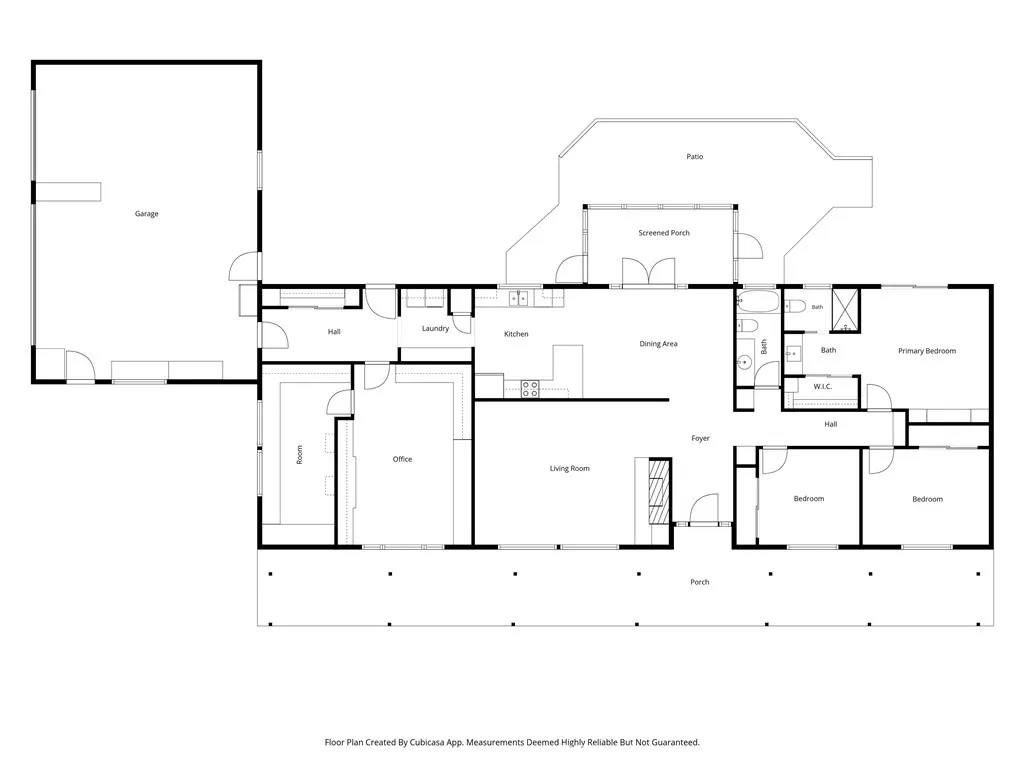
Private Westside Retreat on 2.73 Acres! Tucked away on a peaceful flag lot on Atascadero’s desirable west side, this 2,262 sq. ft., single-story, 3-bedroom, 2-bath home offers the perfect blend of privacy, space, and convenience, all just a short distance from town. Surrounded by natural beauty, the inviting living room features a cozy fireplace and beautiful views of the surrounding oak trees. The spacious kitchen opens to the dining area and adjoining sunroom, creating a wonderful space to gather and enjoy the tranquil setting. The recently renovated primary suite features an updated bathroom with a walk-in shower, additional storage, and a sliding door leading to the backyard. Two nicely sized guest bedrooms and an indoor laundry area with abundant storage add to the home's functionality. A standout feature is the large dedicated office with built-in cabinetry and an adjoining craft room, offering exceptional flexibility for hobbies, projects, or working from home. Outside, the possibilities continue with an impressive 2,200 sq. ft. permitted barn, offering incredible potential for horses, other animals, or additional storage and workspace. An oversized three-car garage provides even more room for vehicles and equipment. Additional highlights include owned solar and a new HVAC system. With nearly three acres to enjoy, this special property offers a rare opportunity to experience the serenity of country living while remaining close to everything Atascadero has to offer!
| Price History | |
|---|---|
| 10/24/2026 | Listed $960,000 |
General Features
| Living Area | 2262 |
|---|---|
| Sewer | Septic Tank |
| Heating | Central,Fireplace(s) |
| Cooling | Central Air |
| Utilities | Electricity Connected,Water Connected |
| Possession | Close Of Escrow |
| Roof | Shingle |
| Appliances | Dishwasher,Electric Range,Microwave |
| Garage Spaces | 3 |
| Patio/Porch Features | Rear Porch,Porch,Screened |
| Architectural Style | Ranch |
| Pool Features | None |
| Construction Materials | Stucco |
| Exclusions | fridge, garage freezer |
| Year Built | 1976 |
| Electric | Standard |
| View | Hills |
| Stories Count | 1 |
| Levels | One |
| Property Subtype | Single Family Residence |
| Community Features | Rural |
| Accessibility | None |
| County | San Luis Obispo |
| New Construction | false |
| Property Type | Residential |
| HOA | false |
| Attached Garage | true |
| Subdivision Name | ATSouthwest(50) |
| Garage Y/N | true |
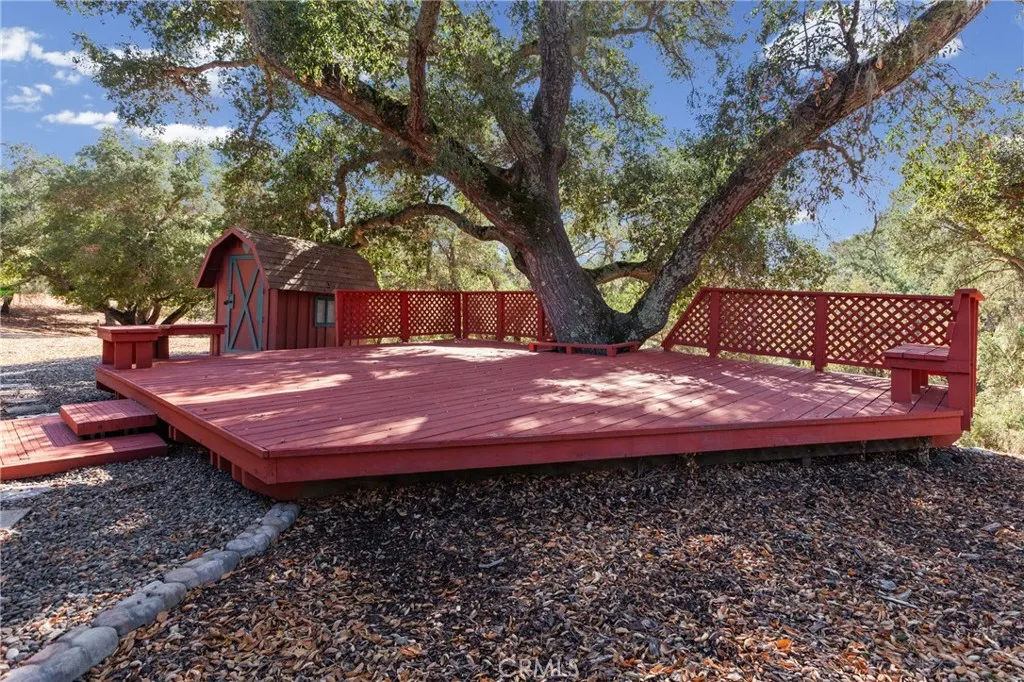
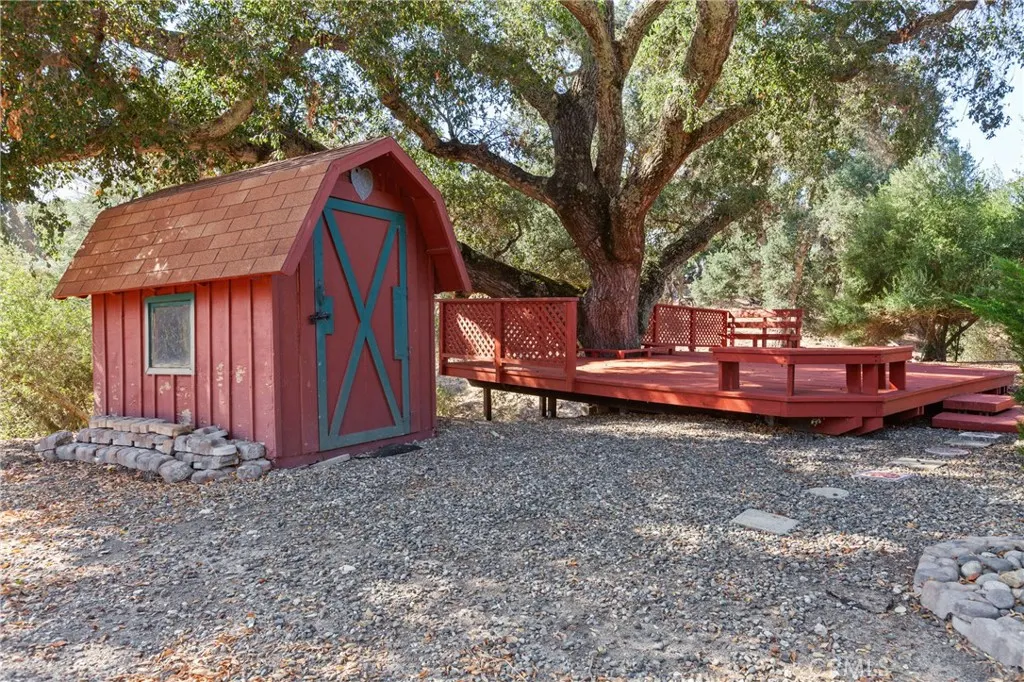
| Other Structures | Barn(s) |
| Full Baths | 2 |
| Special Listing Conditions | Standard |
| Status | Pending |
| Directions | Atascadero Ave to San Gabriel. House is located down a shared driveway, last home on the left. |
| City | Atascadero |
| Entry Location | 1 |
| Senior Community Y/N | false |
| High School District | Atascadero Unified |
| Number Of Units Total | 1 |
| MLS Area | ATSC - Atascadero |
| Lot Size Units | Square Feet |
| Lot Size Square Feet | 118919 |
| Listing Terms | Cash to New Loan |
| Spa Features | None |
| Property Attached Y/N | false |
| Land Lease Y/N | false |
| Current Financing | None |
| Additional Parcels Y/N | false |
| Lease Considered Y/N | false |
| Structure Type | House |
| Living Area Units | Square Feet |
| Standard Status | Pending |
| Occupancy Type | Owner |
| Year Built Source | Public Records |
| Tax Lot | 36 |
| Property Sub Type Additional | Single Family Residence |
| PostalCity | ATASCADERO |
Interior Features
| Interior Amenities | All Bedrooms Down,Main Level Primary,Workshop |
|---|---|
| Flooring | Carpet,Tile,Vinyl |
| Fireplace Features | Living Room |
| Total Stories | 1 |
| Common Walls | No Common Walls |
| Air Conditioning Y/N | true |
| Heating Y/N | true |
| Fireplace Y/N | true |
| Laundry Features | Inside |
| Total Bedrooms | 3 |
| Entry Level | 1 |
| Main Level Bedrooms | 3 |
| Main Level Bathrooms | 2 |
| LivingAreaSource | Assessor |
| Total Baths | 2 |
Exterior Features
| Exterior Amenities | Rain Gutters |
|---|---|
| Fencing | Average Condition |
| Parking Features | Door-Multi,Garage |
| Lot Features | 0-1 Unit/Acre |
| Water Source | Public |
| Total Parking | 3 |
| Inclusions | washer/dryer |
| Lot Size Area | 118919 |
| Foundation Details | Slab |
| Spa | false |
| Lot Size Acres | 2.73 |
| Road Surface Type | Paved |
| Private Pool | false |
| Lot Size Source | Assessor |
| Road Frontage Type | City Street |
Amenities
- Foreclosure
- Views
- Short Sale
- New Construction
- Adult 55+
- Lease To Own
- No HOA Fees
- Furnished
- Primary On Main
- Air Conditioning
- Seller Finance
- Green
- Fixer Upper
- Horse
- Golf
- Fireplace
- Deck
- Garage
- Basement
- Pool
Property vs Single Family Average in 93422
Price
Year Built
 Based on information from California Regional Multiple Listing Service, Inc. as of November 8, 2026 10:37 PM UTC This information is for your personal, non-commercial use and may not be used for any purpose other than to identify prospective properties you may be interested in purchasing. Display of MLS data is usually deemed reliable but is NOT guaranteed accurate by the MLS. Buyers are responsible for verifying the accuracy of all information and should investigate the data themselves or retain appropriate professionals. Information from sources other than the Listing Agent may have been included in the MLS data. Unless otherwise specified in writing, Broker/Agent has not and will not verify any information obtained from other sources. The Broker/Agent providing the information contained herein may or may not have been the Listing and/or Selling Agent.
