
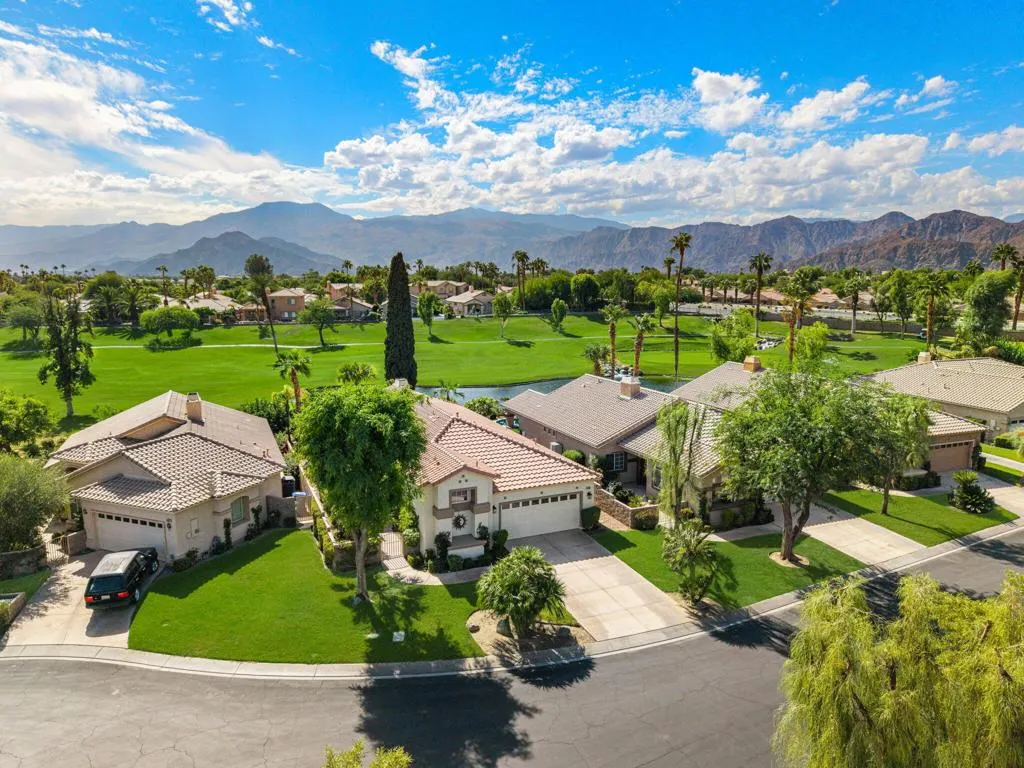
Water Views - Golf Course













Address
80089 Presidio Court, Indio, CA
Price
$ 768,000
Property Attributes
- MLS#219154874DA
- TypeSingle Family
- Listing Status Active
- CountyRiverside
- CityIndio
- Area Not Defined
- NeighborhoodIndian Springs
- Zip92201
- Style
- Year Built2003
- Price$ 768,000
- Bedrooms3
- Full Bathrooms3
- Half Bathrooms0
- Sqr Footage1981
- Lot Size0.16 Acres
Data Source:
California Regional MLS (CRMLS)
Property Description
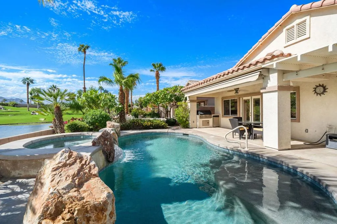
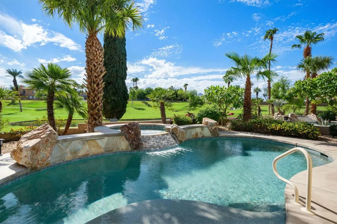
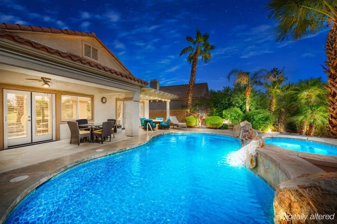
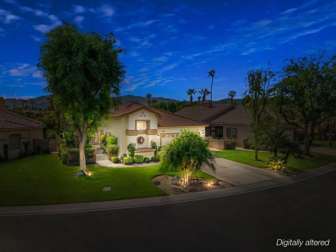
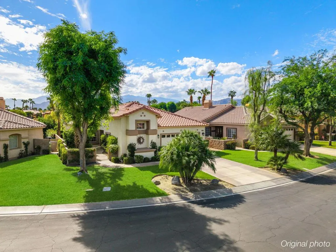
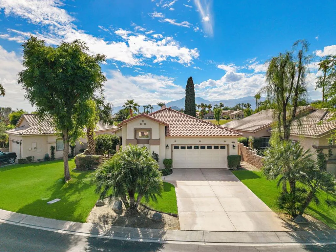
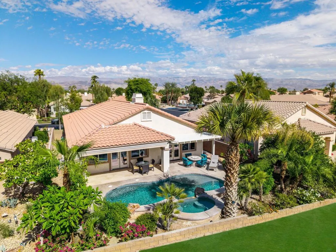
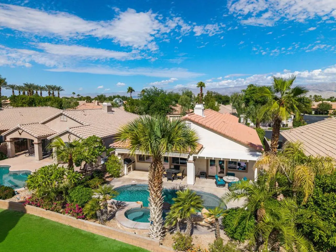
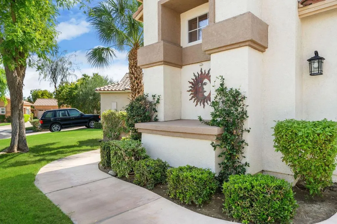
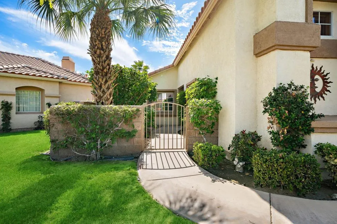
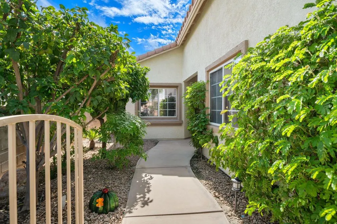
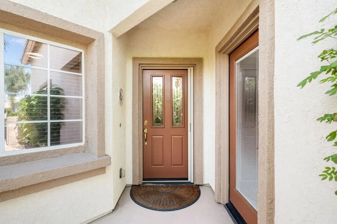
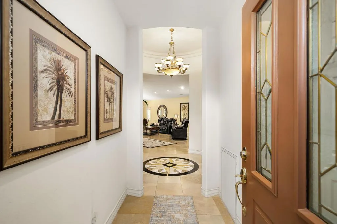
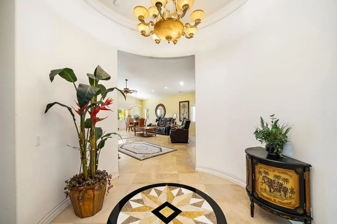
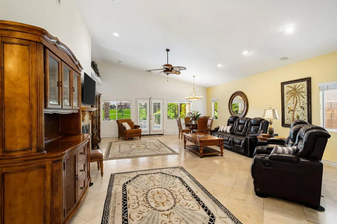
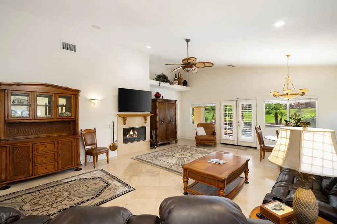
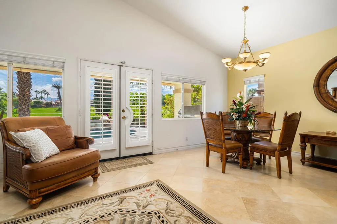
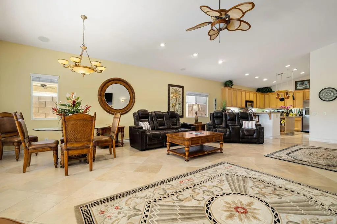
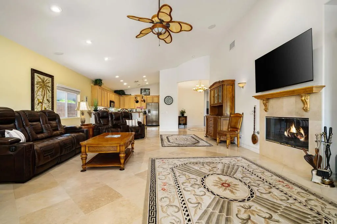
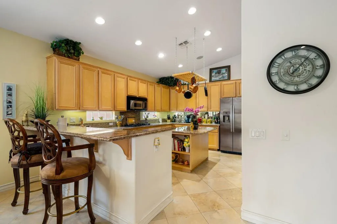
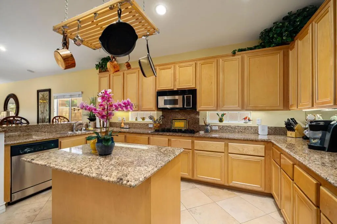
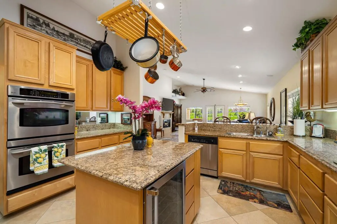
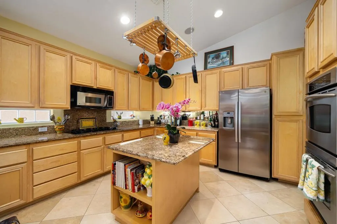
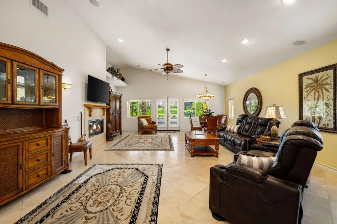
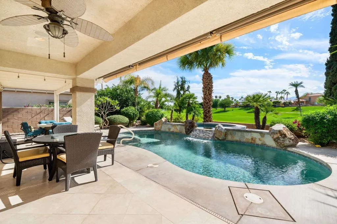
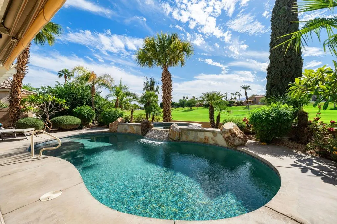
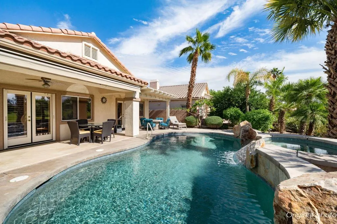
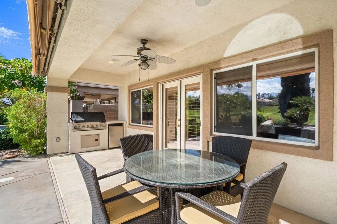
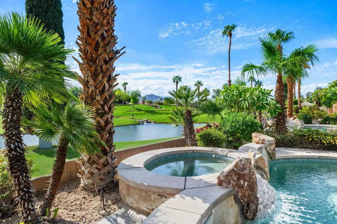
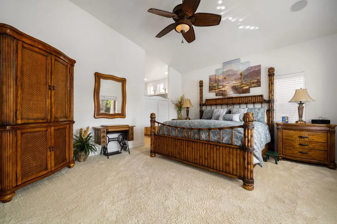
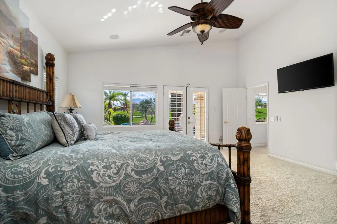
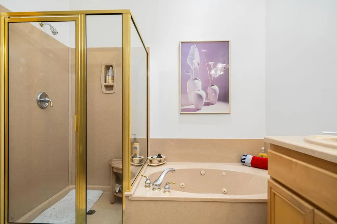
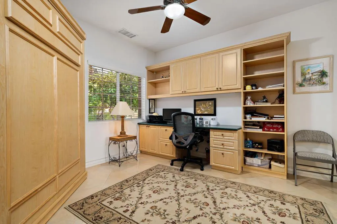
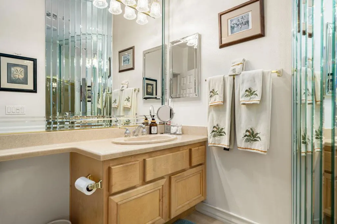
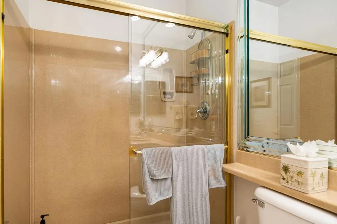
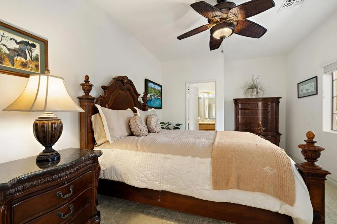
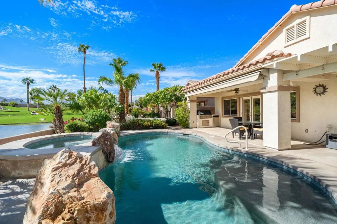
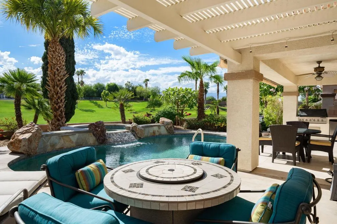
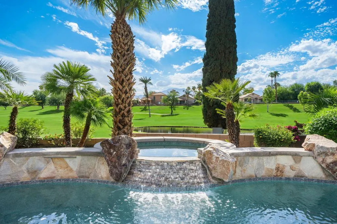
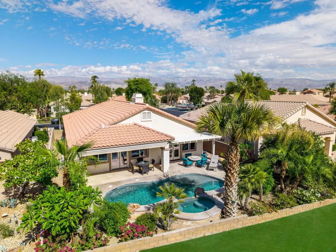
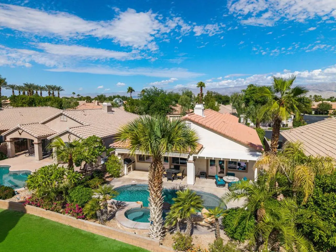
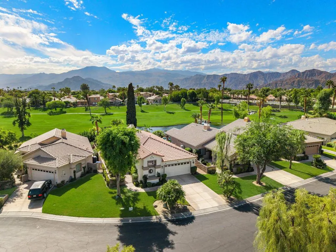
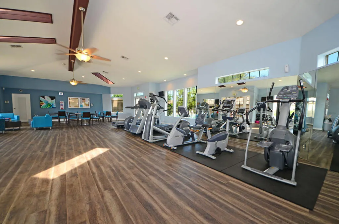
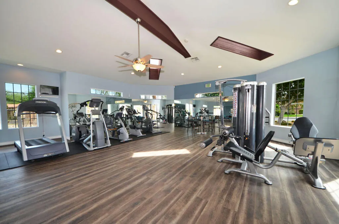
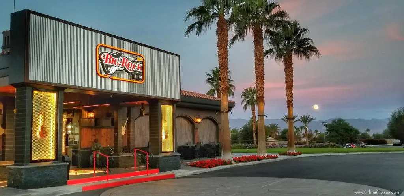
Available for the first time, this Manhattan floor plan sits in a prime south-facing spot on the signature 2nd hole of Big Rock Golf Course at Indian Springs. This gorgeous home comes turnkey furnished with everything you see, and a golf cart is included too!Details set this home apart. Stone flooring runs throughout the living spaces with a mosaic granite inlay entry, and the kitchen has granite slab counters with a custom built-in island and beverage cooler. The Manhattan is a favorite for its grand entry, open great room, and private guest casita off the front courtyard. The third bedroom is a professionally finished built-in office with a Murphy bed and courtyard views. The primary suite is set apart for privacy and gets the best view of the rear yard, your private pool, and the course.Step out back and the view takes over. A waterfall spills into a lake that feels like your own, with the green right there and the fairway beyond. The extended covered patio, custom pool and spa, and built-in BBQ make this a backyard built for desert living and spectacular evenings.Big Rock at Indian Springs remains one of the most sought-after golf communities in the east valley, with a central location next to La Quinta and just minutes from PGA West, the Indian Wells Tennis Garden, and Palm Desert. Residents appreciate reasonably priced golf and low HOA dues that include front yard landscaping, DirecTV, internet, two heated community pools and spas, fitness centers, and two main entrances staffed 24/7. No short-term vacation rentals (STVRs) are allowed; rentals must be 30 days or more.Those 'in the know' will tell you this is a very special home and location. It's definitely one you'll be proud of, dream about all summer, and have your friends jealous of all winter. Your paradise awaits! But hurry before someone else beats you to this amazing opportunity. You'll be glad you did!
| Price History | |
|---|---|
| 10/24/2026 | Listed $768,000 |
General Features
| Living Area | 1981 |
|---|---|
| Heating | Forced Air,Fireplace(s),Natural Gas |
| Possession | Close Of Escrow,Negotiable |
| Roof | Concrete,Tile |
| Appliances | Dishwasher,Gas Cooktop,Disposal,Gas Oven,Microwave,Refrigerator,Self Cleaning Oven,Vented Exhaust Fan,Water To Refrigerator |
| HOA Fee | 399 |
| Garage Spaces | 2 |
| Patio/Porch Features | Concrete,Covered |
| Pool Features | Community,Gunite,Electric Heat,In Ground,Pebble,Private |
| Security Features | Gated Community |
| Exclusions | Personal belongings |
| Year Built | 2003 |
| View | Golf Course,Lake,Mountain(s),Water |
| Stories Count | 1 |
| Levels | One |
| Property Subtype | Single Family Residence |
| Waterfront Features | Waterfront |
| Community Features | Golf,Gated,Pool |
| Assoc Fee Paid Per | Monthly |
| County | Riverside |
| New Construction | false |
| Property Type | Residential |
| Association Amenities | Clubhouse,Controlled Access,Fitness Center,Golf Course,Maintenance Grounds,Cable TV |
| HOA | true |
| Attached Garage | true |
| Subdivision Name | Indian Springs |
| Garage Y/N | true |
| Full Baths | 3 |
| Special Listing Conditions | Standard |
| Status | Active |
| Directions | Enter main gate on Jefferson & Pebble Beach Drive. Take first right onto Presidio Ct. Cross Street: Pebble Beach Drive. |
| City | Indio |
| Disclosures | Covenants/Restrictions Disclosure,HOA Disclosure |
| Association Name | Insian Springs |
| Senior Community Y/N | false |
| Open Parking Spaces | 2 |
| MLS Area | 699 - Not Defined |
| Lot Size Units | Square Feet |
| Lot Size Square Feet | 6970 |
| Listing Terms | Cash to New Loan |
| Spa Features | Community,Gunite,Heated,In Ground,Private |
| Property Attached Y/N | false |
| Land Lease Y/N | false |
| Lease Considered Y/N | true |
| Virtual Tour | https://my.matterport.com/show/?m=6zzjaTNic9F&mls=1 |
| Standard Status | Active |
| Occupancy Type | Owner |
| Year Built Source | Assessor |
| Virtual Tour | https://my.matterport.com/show/?m=6zzjaTNic9F&mls=1 |
| Property Sub Type Additional | Single Family Residence |
| PostalCity | INDIO |
Interior Features
| Interior Amenities | Breakfast Bar,Furnished,High Ceilings,Open Floorplan,Primary Suite,Walk-In Closet(s) |
|---|---|
| Flooring | Carpet,Tile |
| Fireplace Features | Gas,Great Room,See Through |
| Total Stories | 1 |
| Air Conditioning Y/N | true |
| Heating Y/N | true |
| Fireplace Y/N | true |
| Laundry Features | Laundry Room |
| Total Bedrooms | 3 |
| LivingAreaSource | Assessor |
| Total Baths | 3 |
Exterior Features
| Parking Features | Direct Access,Driveway,Garage |
|---|---|
| Lot Features | Close to Clubhouse,Cul-De-Sac,On Golf Course,Planned Unit Development,Waterfront |
| Total Parking | 4 |
| Inclusions | Turnkey furnished as pictured and shown. List to be provided. |
| Lot Size Area | 6970 |
| Spa | false |
| Lot Size Acres | 0.16 |
| Private Pool | true |
| Lot Size Source | Assessor |
| Waterfront Y/N | true |
| Builder Model | Manhattan |
Amenities
- Foreclosure
- Views
- Short Sale
- New Construction
- Adult 55+
- Lease To Own
- No HOA Fees
- Furnished
- Primary On Main
- Air Conditioning
- Seller Finance
- Green
- Fixer Upper
- Horse
- Golf
- Fireplace
- Deck
- Garage
- Basement
- Pool
Property vs Single Family Average in 92201
Price
Year Built
 Based on information from California Regional Multiple Listing Service, Inc. as of November 8, 2026 10:37 PM UTC This information is for your personal, non-commercial use and may not be used for any purpose other than to identify prospective properties you may be interested in purchasing. Display of MLS data is usually deemed reliable but is NOT guaranteed accurate by the MLS. Buyers are responsible for verifying the accuracy of all information and should investigate the data themselves or retain appropriate professionals. Information from sources other than the Listing Agent may have been included in the MLS data. Unless otherwise specified in writing, Broker/Agent has not and will not verify any information obtained from other sources. The Broker/Agent providing the information contained herein may or may not have been the Listing and/or Selling Agent.
