
Views
Address
45138 Shaugnessy Drive, Indio, CA
Price
$ 895,000
Property Attributes
- MLS#26999519PS
- TypeSingle Family
- Listing Status Active
- CountyRiverside
- CityIndio
- NeighborhoodIndian Springs
- Zip92201
- Style
- Year Built2002
- Price$ 895,000
- Bedrooms4
- Full Bathrooms4
- Half Bathrooms0
- Sqr Footage2382
- Lot Size0.17 Acres
Data Source:
California Regional MLS (CRMLS)
Property Description
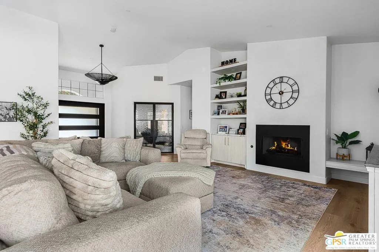
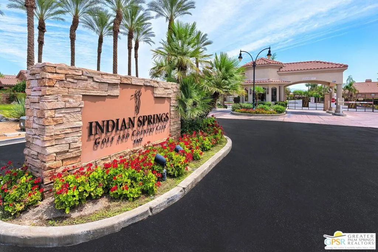
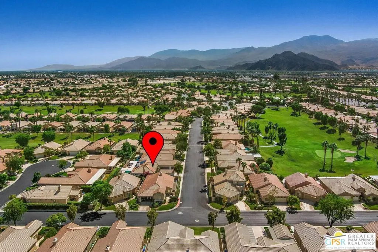
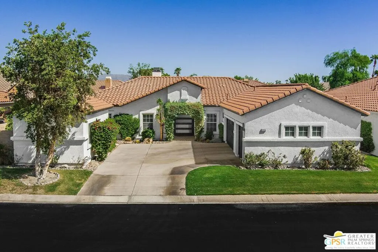
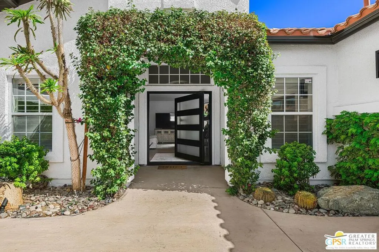
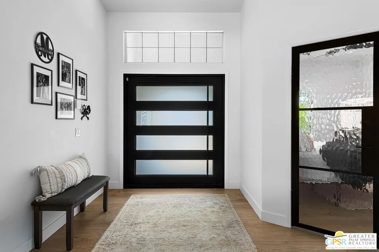
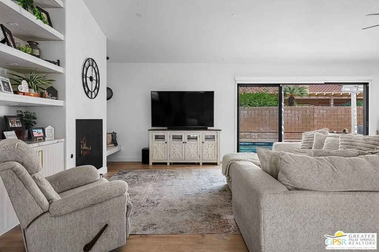
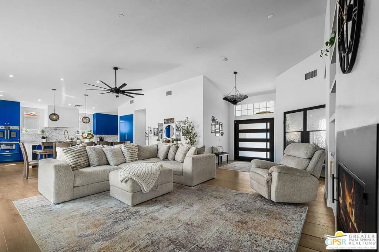
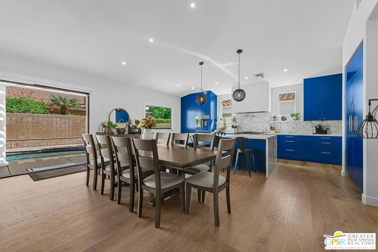
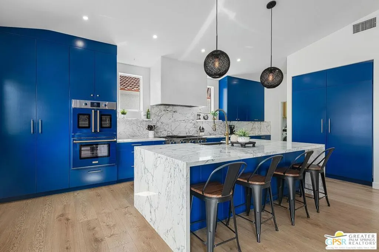
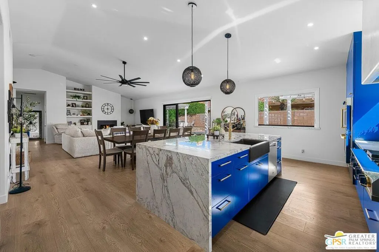
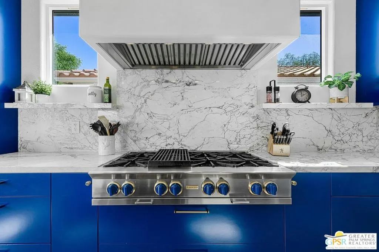
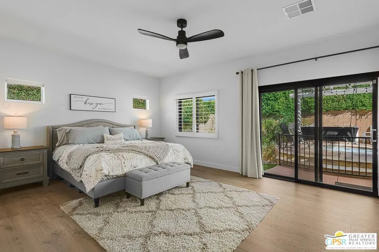
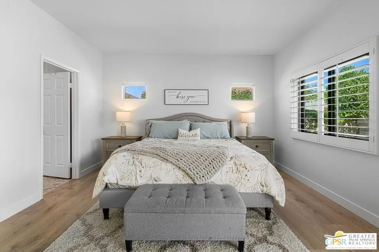
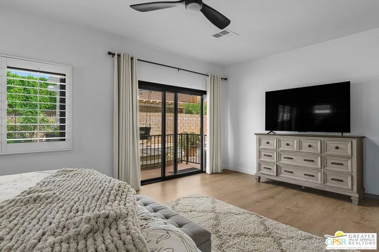
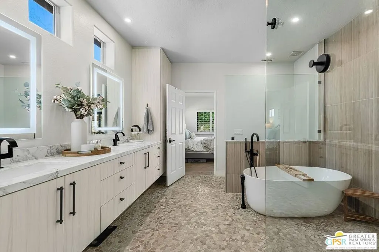
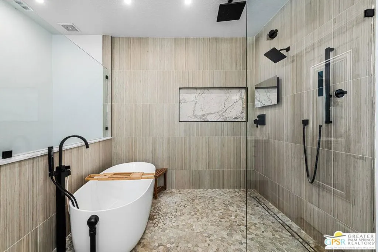
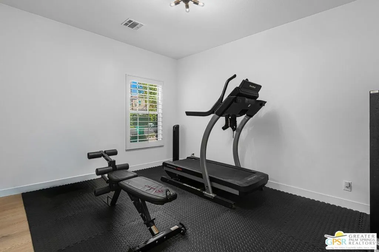
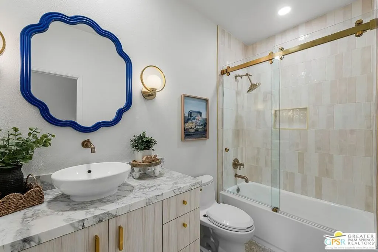
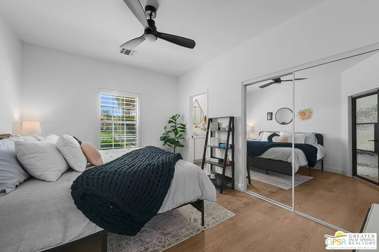
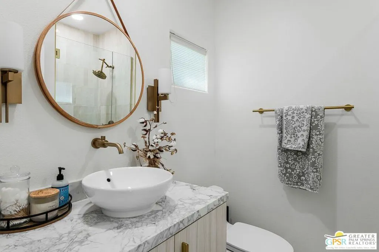
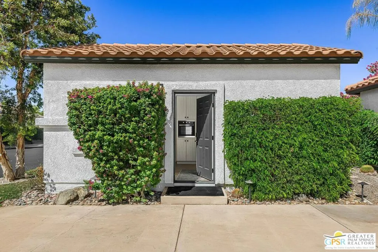
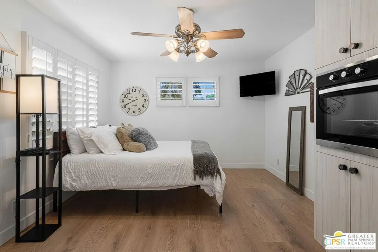
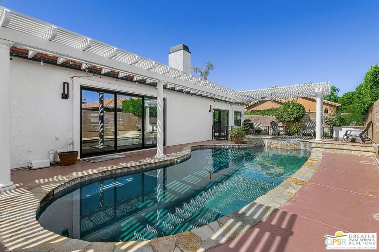
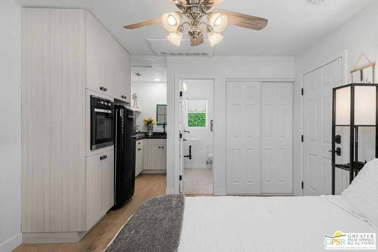
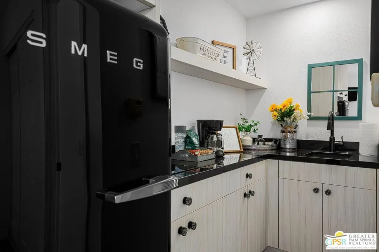
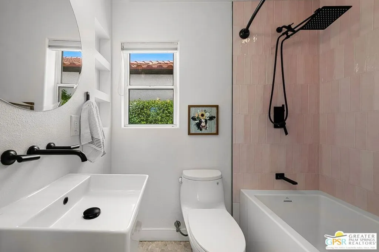
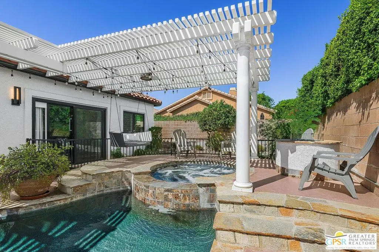
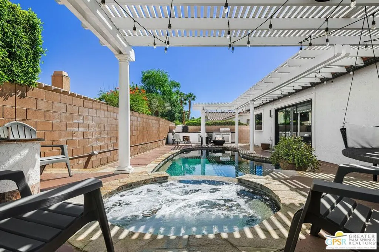
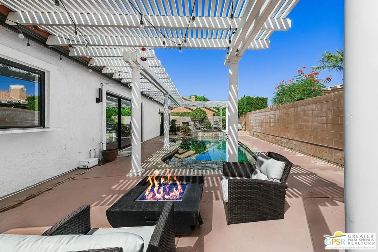
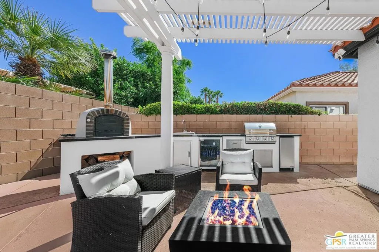
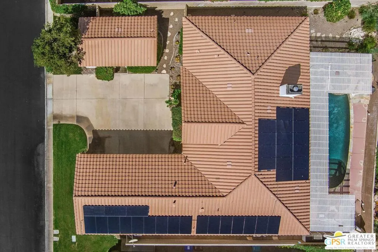
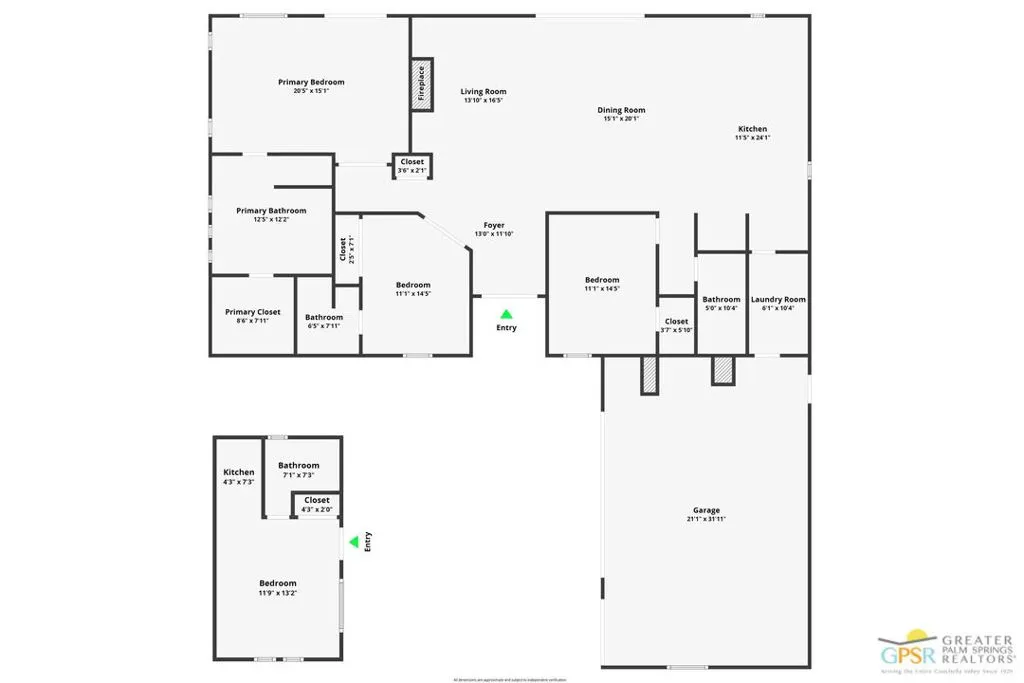
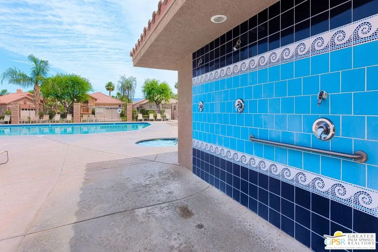
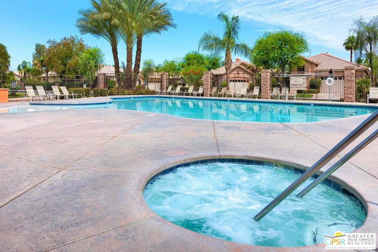
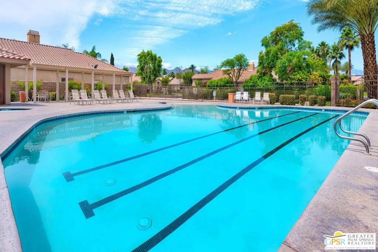
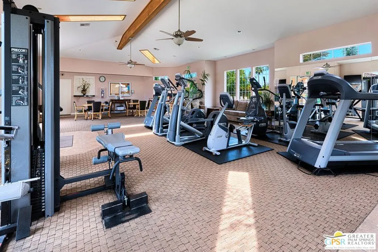
Welcome to luxurious desert living in the prestigious Indian Springs Golf Club with this stunningly renovated 4-bedroom, 4-bathroom residence spanning over 2,300 square feet, thoughtfully designed for chefs and entertainers alike. Make a grand statement entering through a custom Pinky's iron pivot door into an open-concept great room featuring a 3-panel slider, a Venetian plaster fireplace, built-in shelving, Carrara marble countertops, and waterproof LVP flooring. The ultimate chef's kitchen boasts high-end BlueStar appliances with an 8-burner range, double French oven, commercial hood, waterfall island, soft-close cabinets, and a pop-out marble bar window for effortless hosting. Unwind in the spacious primary suite offering a private slider to a serene garden with a waterfall feature, paired with a spa-like bath with a walk-in shower, soaking tub, dual vanities, and a walk-in closet. Accommodate guests in comfort with a separate detached casita complete with its own full kitchen and bath. Step outside to your private resort-style backyard complete with a saltwater PebbleTec pool and spa, pizza oven, BBQ, outdoor kitchen, firepits, and a misting system. High-value efficiency upgrades include an owned solar system, new HVAC, soft water system, and reverse osmosis drinking water. Enjoy top-tier community amenities with a low HOA in a 24/7 guard-gated neighborhood featuring pools, a gym, and more.
| Price History | |
|---|---|
| 10/14/2026 | Listed $895,000 |
General Features
| Living Area | 2382 |
|---|---|
| Sewer | Sewer Tap Paid |
| Heating | Central,Fireplace(s),Natural Gas |
| Cooling | Central Air |
| Possession | Close Of Escrow |
| Roof | Tile |
| Appliances | Barbecue,Built-In,Double Oven,Dishwasher,Gas Cooktop,Disposal,Gas Range,Microwave,Oven,Refrigerator,Range Hood,Vented Exhaust Fan,Water Purifier,Dryer,Washer |
| HOA Fee | 388 |
| Garage Spaces | 3 |
| Architectural Style | Contemporary |
| Pool Features | Community,Heated,In Ground,Private,Tile,Waterfall,Association |
| Security Features | Carbon Monoxide Detector(s),Fire Detection System,Gated with Guard,Gated Community,Smoke Detector(s) |
| Construction Materials | Stucco |
| Year Built | 2002 |
| View | Courtyard,Pool |
| Stories Count | 1 |
| Levels | One |
| Property Subtype | Single Family Residence |
| Community Features | Gated,Pool |
| Accessibility | Accessible Doors,Accessible Hallway(s) |
| Assoc Fee Paid Per | Monthly |
| County | Riverside |
| New Construction | false |
| Property Type | Residential |
| Association Amenities | Outdoor Cooking Area,Pool,Security |
| HOA | true |
| Subdivision Name | Indian Springs |
| Garage Y/N | true |
| Other Structures | Guest House |
| Full Baths | 4 |
| Special Listing Conditions | Standard |
| Status | Active |
| Directions | From the 10 East freeway take exit 139 onto Jefferson St. and make a right. Make a left on Pebble Beach Dr. and enter the gate at Indian Springs. Once you are in the gate, make a right on Shaugnessy Dr. The house will be on your right down the street. |
| City | Indio |
| Disclosures | Covenants/Restrictions Disclosure |
| Entry Location | Ground Level - no steps |
| Senior Community Y/N | false |
| High School District | Desert Sands Unified |
| Open Parking Spaces | 2 |
| Lot Size Units | Square Feet |
| Lot Size Square Feet | 7405 |
| Spa Features | Association,Community,Heated,In Ground,Private |
| Property Attached Y/N | false |
| Land Lease Y/N | false |
| Property Condition | Updated/Remodeled |
| Additional Parcels Y/N | false |
| Lease Considered Y/N | false |
| Virtual Tour | https://show.tours/45138shaugnessydr |
| Standard Status | Active |
| Property Sub Type Additional | Single Family Residence |
| PostalCity | INDIO |
Interior Features
| Interior Amenities | Breakfast Bar,Ceiling Fan(s),Separate/Formal Dining Room,High Ceilings,Open Floorplan,Walk-In Closet(s) |
|---|---|
| Flooring | Tile |
| Furnished Y/N | Unfurnished |
| Fireplace Features | Free Standing,Gas,Living Room |
| Total Stories | 1 |
| Common Walls | No Common Walls |
| Air Conditioning Y/N | true |
| Heating Y/N | true |
| Window Features | Double Pane Windows,Screens |
| Fireplace Y/N | true |
| Laundry Features | Inside |
| Total Bedrooms | 4 |
| Total Baths | 4 |
Exterior Features
| Exterior Amenities | Fire Pit,Misting System |
|---|---|
| Fencing | Block |
| Parking Features | Door-Multi,Driveway,Garage,Garage Door Opener,Guest,Private,On Street,Side By Side |
| Lot Features | Back Yard,Front Yard,Lawn |
| Total Parking | 3 |
| Lot Size Area | 7405 |
| Foundation Details | Slab |
| Spa | true |
| Building Area Total | 2382 |
| Lot Size Acres | 0.17 |
| Private Pool | true |
| Door Features | Insulated Doors,Sliding Doors |
Amenities
- Foreclosure
- Views
- Short Sale
- New Construction
- Adult 55+
- Lease To Own
- No HOA Fees
- Furnished
- Primary On Main
- Air Conditioning
- Seller Finance
- Green
- Fixer Upper
- Horse
- Golf
- Fireplace
- Deck
- Garage
- Basement
- Pool
Property vs Single Family Average in 92201
Price
Year Built
 Based on information from California Regional Multiple Listing Service, Inc. as of November 8, 2026 10:37 PM UTC This information is for your personal, non-commercial use and may not be used for any purpose other than to identify prospective properties you may be interested in purchasing. Display of MLS data is usually deemed reliable but is NOT guaranteed accurate by the MLS. Buyers are responsible for verifying the accuracy of all information and should investigate the data themselves or retain appropriate professionals. Information from sources other than the Listing Agent may have been included in the MLS data. Unless otherwise specified in writing, Broker/Agent has not and will not verify any information obtained from other sources. The Broker/Agent providing the information contained herein may or may not have been the Listing and/or Selling Agent.
